FeelDesign LogoFeelDesign

Modern Office Space Layout

Minimalist Retail Interior
Minimalist Retail Interior

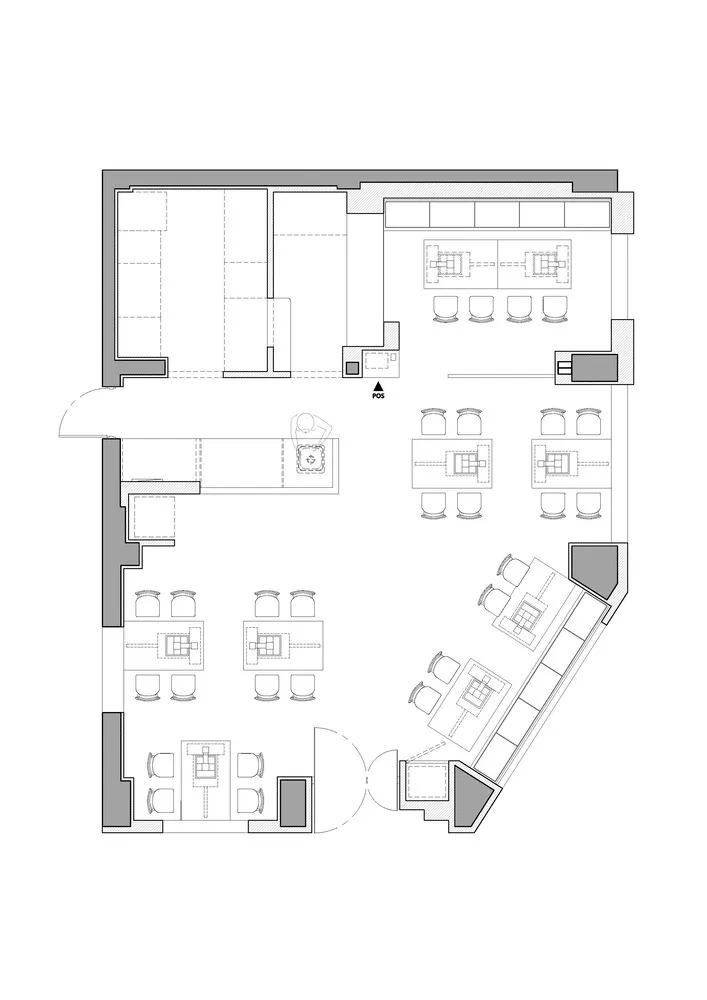
A detailed 2D architectural drawing of a modern office space layout.

Modern Office Space Layout

interior design · mixed media · office space layout

Modern Design office space showcasing open-plan, collaborative work areas, efficient room layout designed for increased productivity, flexible working envi

Tags

modernofficelayoutopen-plancollaborative

Modern Office Space Layout

interior design · mixed media · office space layout

Modern Design office space showcasing open-plan, collaborative work areas, efficient room layout designed for increased productivity, flexible working envi

Tags

modernofficelayoutopen-plancollaborative

About this design

A detailed 2D architectural drawing of a modern office space layout.

Style
interior design
Materials
mixed media
Subject
office space layout

Related interior design designs

  • Interior design project featuring benches in front of a window, a wooden structure with a white canopy, and an exterior view of a buildingInterior Design Project with Benches and Canopy
  • A grand interior space with a curved stone wall, giving the impression of being carved from the rock itself, with a sense of historical significanceGrand Stone Interior with Carved Wall
  • Warm and cozy interior space with wooden walls and cabinets, featuring two potted plants and a decorative vaseCozy Wood-Toned Interior with Greenery
  • Minimalist interior space with a large wooden sign reading SENSU, clean lines, and a focus on functionalityMinimalist Space with Wooden Sign
  • A rendered architectural scene of a modern interior space with concrete walls, wooden accents, and glass features, bathed in natural light from windowsModern Open Space with Concrete Walls and Glass Accents
  • A casual interior space with a decorative wall featuring two round objects resembling breasts, surrounded by potted plants and a vase, on a wooden surfaceArtistic Decor with Sculptural Accents
  • A room with a circular arrangement of wooden beams and columns creating a warm and natural atmosphereWooden Column Circle with Natural Beauty
  • Abstract interior design featuring wooden panels in various shapes and sizes, creating a sense of depth and complexity in a modern and minimalistic spaceModern Wooden Panel Installation

Modern Office Space Layout

Minimalist Retail Interior

Minimalist Retail Interior

A detailed 2D architectural drawing of a modern office space layout.

Modern Office Space Layout

interior design · mixed media · office space layout

Modern Design office space showcasing open-plan, collaborative work areas, efficient room layout designed for increased productivity, flexible working envi

Tags

modernofficelayoutopen-plancollaborative

Modern Office Space Layout

interior design · mixed media · office space layout

Modern Design office space showcasing open-plan, collaborative work areas, efficient room layout designed for increased productivity, flexible working envi

Tags

modernofficelayoutopen-plancollaborative

About this design

A detailed 2D architectural drawing of a modern office space layout.

Style
interior design
Materials
mixed media
Subject
office space layout

Related interior design designs

  • Interior design project featuring benches in front of a window, a wooden structure with a white canopy, and an exterior view of a buildingInterior Design Project with Benches and Canopy
  • A grand interior space with a curved stone wall, giving the impression of being carved from the rock itself, with a sense of historical significanceGrand Stone Interior with Carved Wall
  • Warm and cozy interior space with wooden walls and cabinets, featuring two potted plants and a decorative vaseCozy Wood-Toned Interior with Greenery
  • Minimalist interior space with a large wooden sign reading SENSU, clean lines, and a focus on functionalityMinimalist Space with Wooden Sign
  • A rendered architectural scene of a modern interior space with concrete walls, wooden accents, and glass features, bathed in natural light from windowsModern Open Space with Concrete Walls and Glass Accents
  • A casual interior space with a decorative wall featuring two round objects resembling breasts, surrounded by potted plants and a vase, on a wooden surfaceArtistic Decor with Sculptural Accents
  • A room with a circular arrangement of wooden beams and columns creating a warm and natural atmosphereWooden Column Circle with Natural Beauty
  • Abstract interior design featuring wooden panels in various shapes and sizes, creating a sense of depth and complexity in a modern and minimalistic spaceModern Wooden Panel Installation