FeelDesign LogoFeelDesign

Modern Office Space Metal Glass Floor Plan

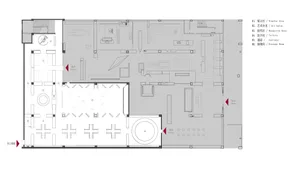
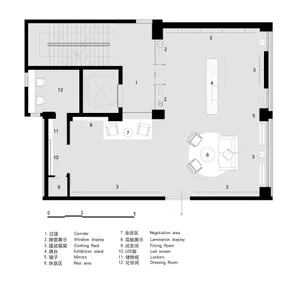
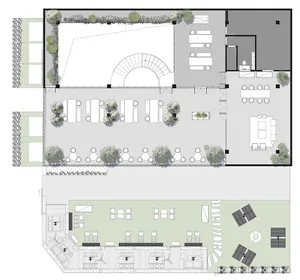
Classic Floor Plan Space
Classic Floor Plan Space

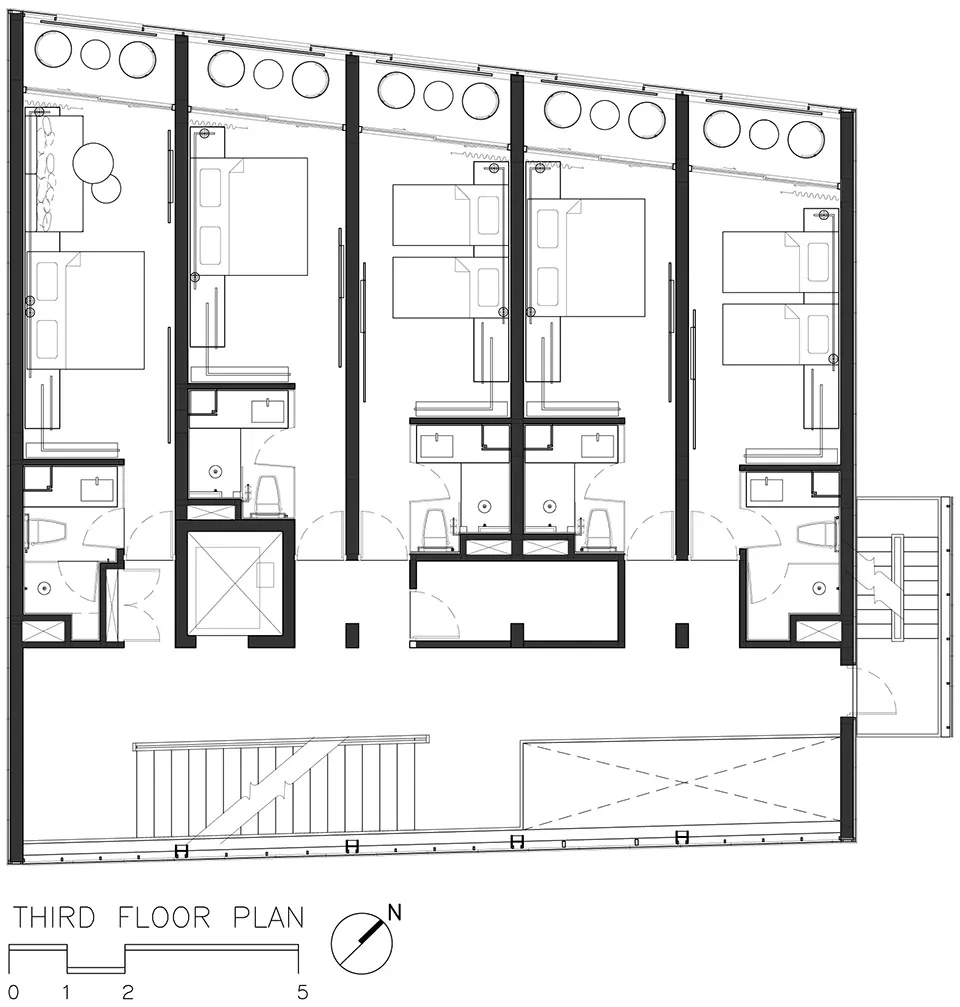
Modern office space featuring metal and glass materials on the third floor with a floor plan layout

Modern Office Space Metal Glass Floor Plan

architecture · metal, glass · office space

Modern office space features contemporary metal and glass materials on the third floor, showcasing a well-designed workspace.

Tags

architecturemodernofficedesignfloor plan

Modern Office Space Metal Glass Floor Plan

architecture · metal, glass · office space

Modern office space features contemporary metal and glass materials on the third floor, showcasing a well-designed workspace.

Tags

architecturemodernofficedesignfloor plan

About this design

Modern office space featuring metal and glass materials on the third floor with a floor plan layout

Style
architecture
Materials
metal, glass
Subject
office space

Related architecture designs

  • A detailed, 2D architectural floor plan of a modern residential home, showcasing its wooden flooring.Modern Residence Wooden Floor Plan
  • Modern interior design featuring wooden elements and minimalist aesthetics.Modern Interior Design with Wood
  • Modern interior design featuring metal beams and concrete cladding.Modern Interior with Metal and Concrete
  • Modern entrance with concrete walls and black metal accents.Modern Residential Concrete Entrance
  • Modern, sleek, glass food display case with baked goods.Modern Food Display Case Glass
  • A modern staircase made of woodModern Staircase with Wood
  • A steel interior design featuring structural beams and frameworks.Steel Interior Design
  • A modern building with a glass walkway connecting two structures.Modern Building with Glass Walkway

Modern Office Space Metal Glass Floor Plan

Classic Floor Plan Space

Classic Floor Plan Space

Modern office space featuring metal and glass materials on the third floor with a floor plan layout

Modern Office Space Metal Glass Floor Plan

architecture · metal, glass · office space

Modern office space features contemporary metal and glass materials on the third floor, showcasing a well-designed workspace.

Tags

architecturemodernofficedesignfloor plan

Modern Office Space Metal Glass Floor Plan

architecture · metal, glass · office space

Modern office space features contemporary metal and glass materials on the third floor, showcasing a well-designed workspace.

Tags

architecturemodernofficedesignfloor plan

About this design

Modern office space featuring metal and glass materials on the third floor with a floor plan layout

Style
architecture
Materials
metal, glass
Subject
office space

Related architecture designs

  • A detailed, 2D architectural floor plan of a modern residential home, showcasing its wooden flooring.Modern Residence Wooden Floor Plan
  • Modern interior design featuring wooden elements and minimalist aesthetics.Modern Interior Design with Wood
  • Modern interior design featuring metal beams and concrete cladding.Modern Interior with Metal and Concrete
  • Modern entrance with concrete walls and black metal accents.Modern Residential Concrete Entrance
  • Modern, sleek, glass food display case with baked goods.Modern Food Display Case Glass
  • A modern staircase made of woodModern Staircase with Wood
  • A steel interior design featuring structural beams and frameworks.Steel Interior Design
  • A modern building with a glass walkway connecting two structures.Modern Building with Glass Walkway