FeelDesign LogoFeelDesign

Modern Office Space Plan

Minimalist Dining Concept
Minimalist Dining Concept

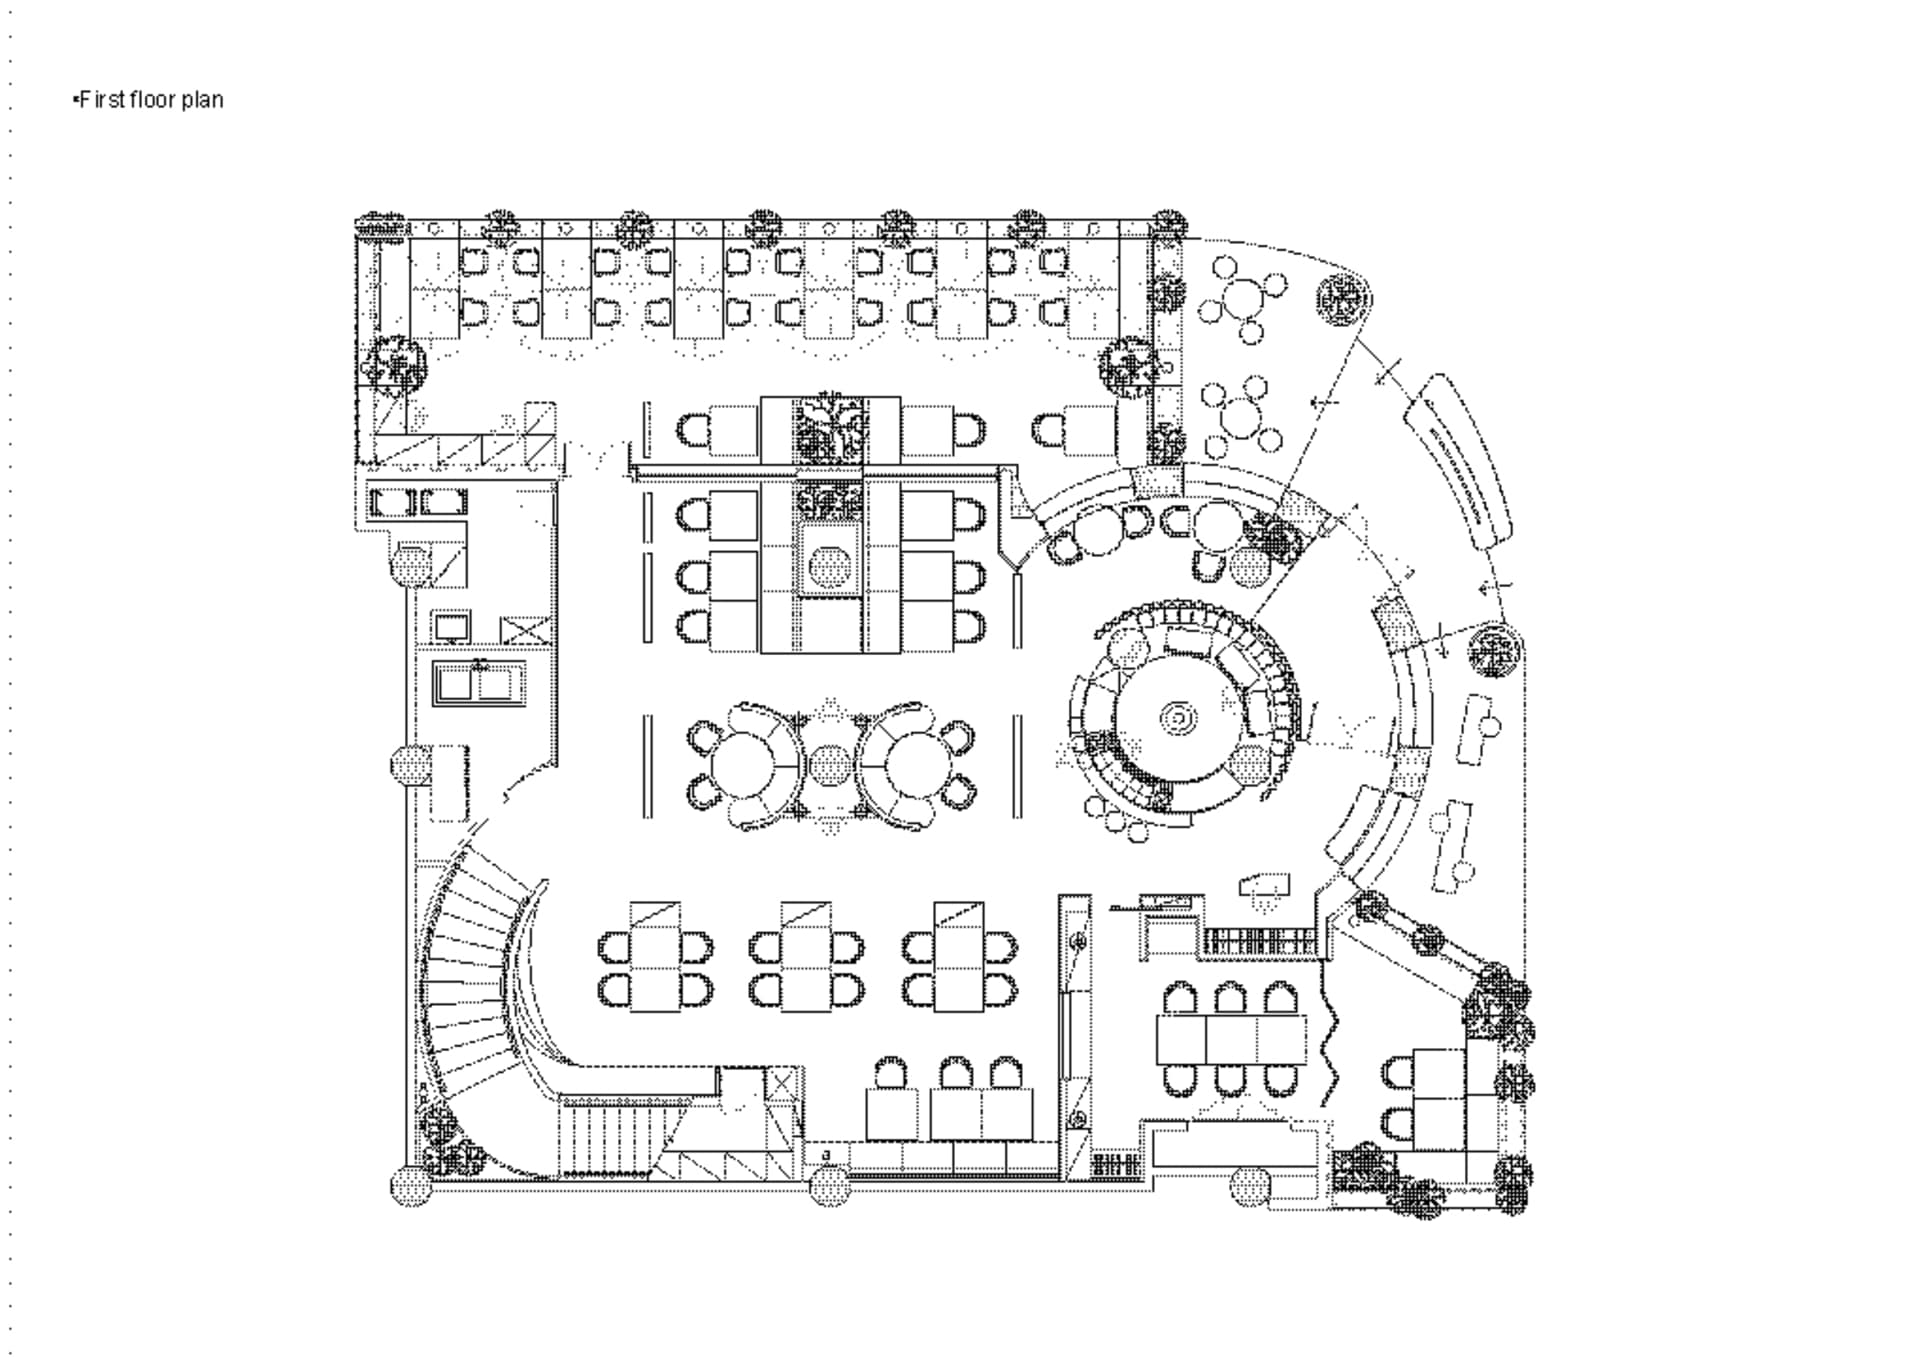
2D architectural drawing of a modern office layout.

Modern Office Space Plan

modern architecture · mixed materials · office space

Modern office space features open-plan design and collaborative workspaces for efficient workflow and collaboration.

Tags

officemodernarchitectureopen-plancollaboration

Modern Office Space Plan

modern architecture · mixed materials · office space

Modern office space features open-plan design and collaborative workspaces for efficient workflow and collaboration.

Tags

officemodernarchitectureopen-plancollaboration

About this design

2D architectural drawing of a modern office layout.

Style
modern architecture
Materials
mixed materials
Subject
office space

Related modern architecture designs

  • A modern office building with a wooden exterior and glass windows.Modern Office Building with Wood and Glass
  • An outdoor cafe with glass walls and steel structures, surrounded by lush greenery and cherry blossom trees.Modern Outdoor Cafe with Glass and Steel
  • Concrete and wooden structure with bamboo fence and treesModern Outdoor Concrete Space
  • A modern outdoor patio with concrete walls and floor, featuring a wooden table, green plants, and a view of the ocean.Modern Outdoor Patio Concrete
  • Person wearing a hat and a black dress standing on a concrete and glass balcony under a clear blue sky.Modern Person on Concrete and Glass Balcony
  • A modern playground with glass, concrete, and metal structuresModern Playground with Glass, Concrete, and Metal
  • An indoor pool surrounded by modern concrete architecture.Modern Indoor Pool Concrete Surrounding Water
  • A modern pool house with a white exterior, glass windows, and a minimalist design.Modern Pool House Concrete Glass

Modern Office Space Plan

Minimalist Dining Concept

Minimalist Dining Concept

2D architectural drawing of a modern office layout.

Modern Office Space Plan

modern architecture · mixed materials · office space

Modern office space features open-plan design and collaborative workspaces for efficient workflow and collaboration.

Tags

officemodernarchitectureopen-plancollaboration

Modern Office Space Plan

modern architecture · mixed materials · office space

Modern office space features open-plan design and collaborative workspaces for efficient workflow and collaboration.

Tags

officemodernarchitectureopen-plancollaboration

About this design

2D architectural drawing of a modern office layout.

Style
modern architecture
Materials
mixed materials
Subject
office space

Related modern architecture designs

  • A modern office building with a wooden exterior and glass windows.Modern Office Building with Wood and Glass
  • An outdoor cafe with glass walls and steel structures, surrounded by lush greenery and cherry blossom trees.Modern Outdoor Cafe with Glass and Steel
  • Concrete and wooden structure with bamboo fence and treesModern Outdoor Concrete Space
  • A modern outdoor patio with concrete walls and floor, featuring a wooden table, green plants, and a view of the ocean.Modern Outdoor Patio Concrete
  • Person wearing a hat and a black dress standing on a concrete and glass balcony under a clear blue sky.Modern Person on Concrete and Glass Balcony
  • A modern playground with glass, concrete, and metal structuresModern Playground with Glass, Concrete, and Metal
  • An indoor pool surrounded by modern concrete architecture.Modern Indoor Pool Concrete Surrounding Water
  • A modern pool house with a white exterior, glass windows, and a minimalist design.Modern Pool House Concrete Glass