FeelDesign LogoFeelDesign

Modern Office Space Plan

Contemporary Floor Plan Project
Contemporary Floor Plan Project

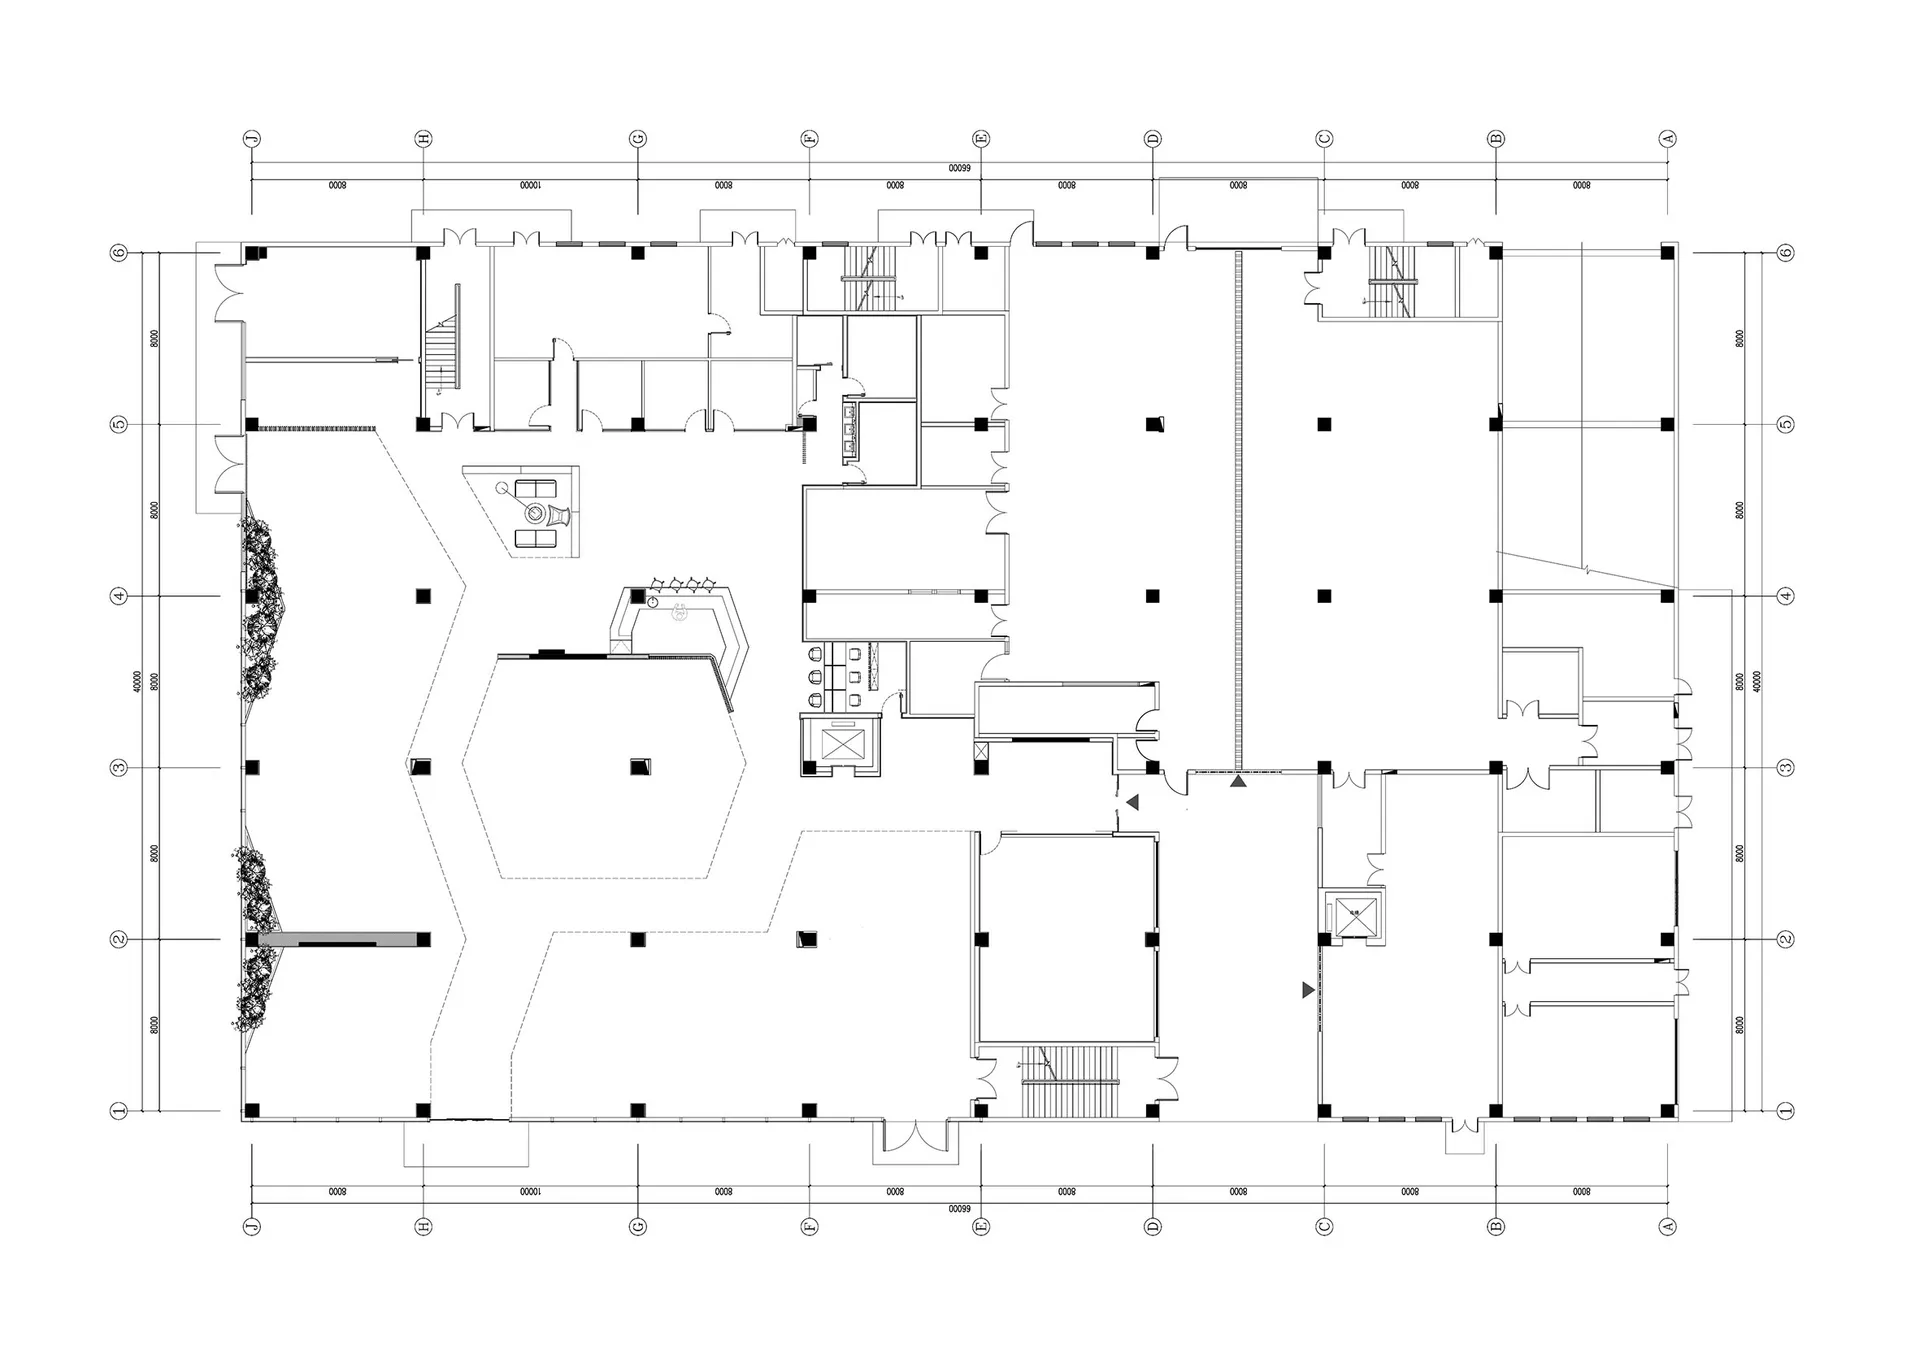
Modern office space floor plan with open workstations, meeting rooms, and a central reception area.

Modern Office Space Plan

modern office space · mixed · office layout

Modern features open workstations for collaboration and efficiency.

Tags

modernofficespacelayoutdesign

Modern Office Space Plan

modern office space · mixed · office layout

Modern features open workstations for collaboration and efficiency.

Tags

modernofficespacelayoutdesign

About this design

Modern office space floor plan with open workstations, meeting rooms, and a central reception area.

Style
modern office space
Materials
mixed
Subject
office layout

Related modern office space designs

  • A modern office space featuring white furniture and minimalistic design.Modern Office Space with White Furniture
  • A modern office space featuring white interiors, glass walls, and wooden furniture.Modern Office Space: White Interior with Glass Wal
  • Modern office space featuring a desk with white towels and an open-plan design with large windows overlooking the cityscape.Modern Office Space with White Towels and Desk
  • A modern office space featuring wooden furniture and shelves.Modern Office Space with Wooden Furniture
  • Modern office space featuring wood and concrete furniture, with a desk and rolling chair.Modern Office Space with Wood and Concrete
  • Modern office space featuring a wood work station with seating and a clock on the wall.Modern Office Space with Wood Workstation
  • A modern office space featuring a wooden desk and a brown leather office chair with wheels, illuminated by a wall-mounted lamModern Office Space with Wooden Desk
  • Modern office space with wooden table and seating, natural light, and large windows.Modern Office Space Wooden Table and Seating

Modern Office Space Plan

Contemporary Floor Plan Project

Contemporary Floor Plan Project

Modern office space floor plan with open workstations, meeting rooms, and a central reception area.

Modern Office Space Plan

modern office space · mixed · office layout

Modern features open workstations for collaboration and efficiency.

Tags

modernofficespacelayoutdesign

Modern Office Space Plan

modern office space · mixed · office layout

Modern features open workstations for collaboration and efficiency.

Tags

modernofficespacelayoutdesign

About this design

Modern office space floor plan with open workstations, meeting rooms, and a central reception area.

Style
modern office space
Materials
mixed
Subject
office layout

Related modern office space designs

  • A modern office space featuring white furniture and minimalistic design.Modern Office Space with White Furniture
  • A modern office space featuring white interiors, glass walls, and wooden furniture.Modern Office Space: White Interior with Glass Wal
  • Modern office space featuring a desk with white towels and an open-plan design with large windows overlooking the cityscape.Modern Office Space with White Towels and Desk
  • A modern office space featuring wooden furniture and shelves.Modern Office Space with Wooden Furniture
  • Modern office space featuring wood and concrete furniture, with a desk and rolling chair.Modern Office Space with Wood and Concrete
  • Modern office space featuring a wood work station with seating and a clock on the wall.Modern Office Space with Wood Workstation
  • A modern office space featuring a wooden desk and a brown leather office chair with wheels, illuminated by a wall-mounted lamModern Office Space with Wooden Desk
  • Modern office space with wooden table and seating, natural light, and large windows.Modern Office Space Wooden Table and Seating