FeelDesign LogoFeelDesign

Modern Office Space Plan

Industrial Floor Plan Space
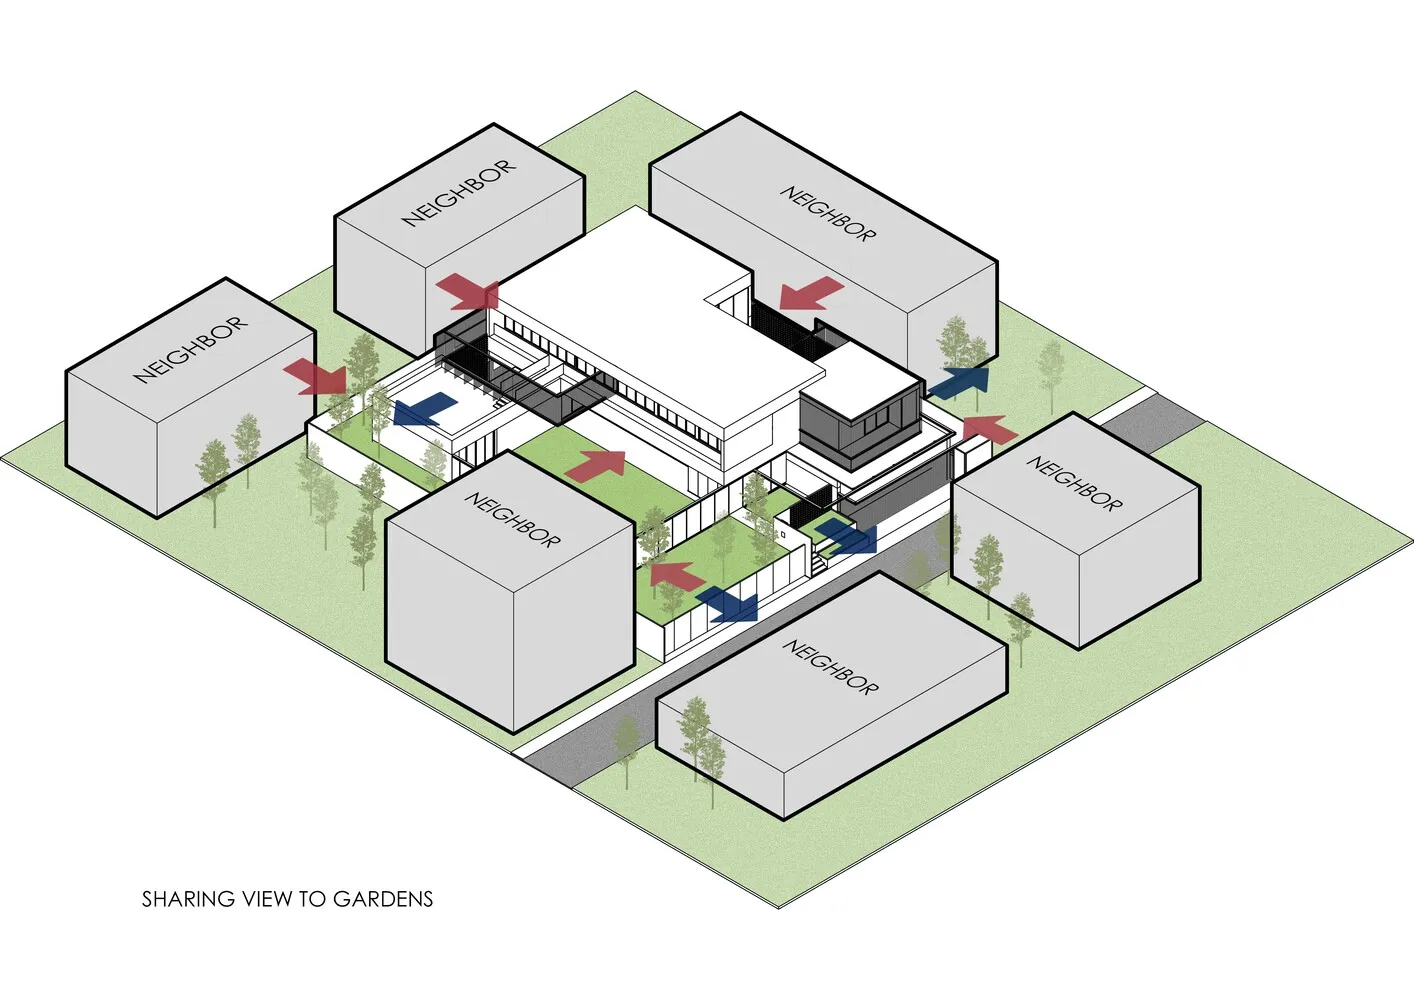
Industrial Floor Plan Space

A modern office space floor plan featuring concrete blocks and green space.

Modern Office Space Plan

modern architecture · concrete blocks green space lighting · office space planning

Modern Space showcasing Concrete Blocks and Green Space for Efficiency and Collaboration.

Tags

modern-officespace-planningconcrete-blocksgreen-spaceefficiency

Modern Office Space Plan

modern architecture · concrete blocks green space lighting · office space planning

Modern Space showcasing Concrete Blocks and Green Space for Efficiency and Collaboration.

Tags

modern-officespace-planningconcrete-blocksgreen-spaceefficiency

About this design

A modern office space floor plan featuring concrete blocks and green space.

Style
modern architecture
Materials
concrete blocks green space lighting
Subject
office space planning

Related modern architecture designs

  • Floor plan of a modern garden house with exposed concrete walls and a galvanized steel roof.Modern Garden House with Metal Roof and Concrete W
  • A modern residential home with wooden exterior and large windows, located near a small pond with tall grasses in the foregrouModern Residential Wooden Home
  • A modern front door made of concrete, glass, and wood, featuring a glass panel and wooden slats.Modern Front Door: Concrete, Glass, and Wood
  • Modern interior design featuring a sleek, minimalist concrete staircase with large windows.Modern Interior: Concrete Staircase
  • Modern residential exterior featuring wood materials and a gabled roof.Modern Residential Exterior with Wood
  • A modern residential corridor featuring wood flooring and concrete walls.Modern Residential Corridor Wood and Concrete Floo
  • A modern staircase featuring a grid of wooden slats with concrete walls and black metal railings, illuminated by sunlight.Modern Staircase Lighting Wood Concrete
  • A modern residential building with a concrete exterior and glass windows.Modern Urban Residential Concrete Home

Modern Office Space Plan

Industrial Floor Plan Space

Industrial Floor Plan Space

A modern office space floor plan featuring concrete blocks and green space.

Modern Office Space Plan

modern architecture · concrete blocks green space lighting · office space planning

Modern Space showcasing Concrete Blocks and Green Space for Efficiency and Collaboration.

Tags

modern-officespace-planningconcrete-blocksgreen-spaceefficiency

Modern Office Space Plan

modern architecture · concrete blocks green space lighting · office space planning

Modern Space showcasing Concrete Blocks and Green Space for Efficiency and Collaboration.

Tags

modern-officespace-planningconcrete-blocksgreen-spaceefficiency

About this design

A modern office space floor plan featuring concrete blocks and green space.

Style
modern architecture
Materials
concrete blocks green space lighting
Subject
office space planning

Related modern architecture designs

  • Floor plan of a modern garden house with exposed concrete walls and a galvanized steel roof.Modern Garden House with Metal Roof and Concrete W
  • A modern residential home with wooden exterior and large windows, located near a small pond with tall grasses in the foregrouModern Residential Wooden Home
  • A modern front door made of concrete, glass, and wood, featuring a glass panel and wooden slats.Modern Front Door: Concrete, Glass, and Wood
  • Modern interior design featuring a sleek, minimalist concrete staircase with large windows.Modern Interior: Concrete Staircase
  • Modern residential exterior featuring wood materials and a gabled roof.Modern Residential Exterior with Wood
  • A modern residential corridor featuring wood flooring and concrete walls.Modern Residential Corridor Wood and Concrete Floo
  • A modern staircase featuring a grid of wooden slats with concrete walls and black metal railings, illuminated by sunlight.Modern Staircase Lighting Wood Concrete
  • A modern residential building with a concrete exterior and glass windows.Modern Urban Residential Concrete Home