FeelDesign LogoFeelDesign

Modern Office Space Plan

Luxurious Floor Plan Concept
Luxurious Floor Plan Concept

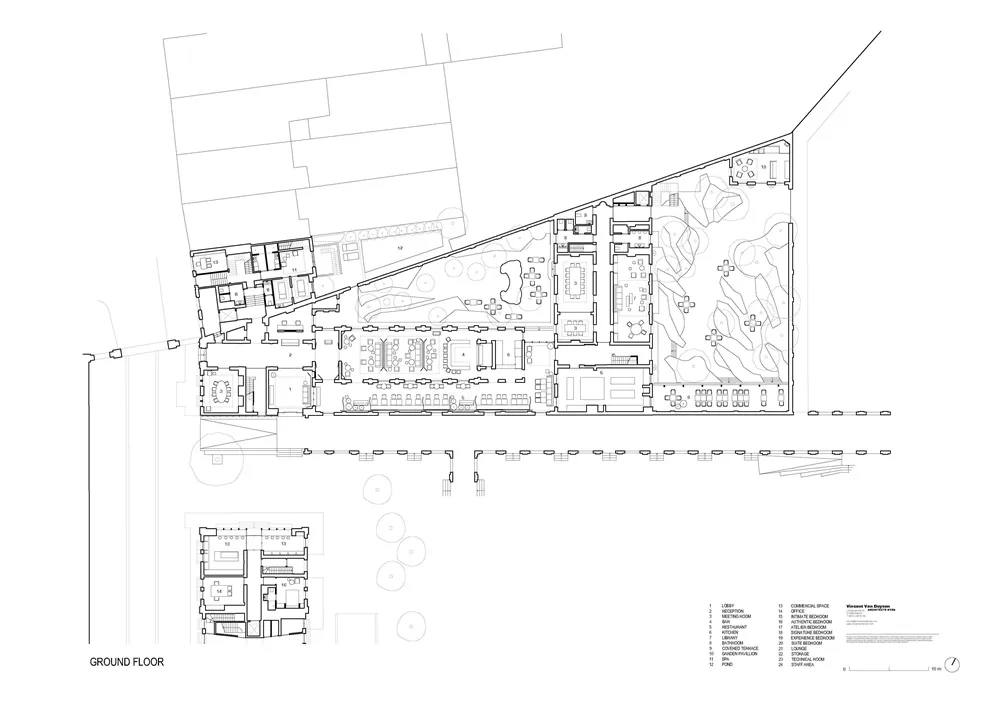
Plan of a modern office space.

Modern Office Space Plan

modern · mixed media · office space

Modern Office Space showcasing Open Layout, Contemporary Furniture, Natural Lighting for Productivity, Collaboration, Comfort.

Tags

modernofficespacelayoutarchitecture

Modern Office Space Plan

modern · mixed media · office space

Modern Office Space showcasing Open Layout, Contemporary Furniture, Natural Lighting for Productivity, Collaboration, Comfort.

Tags

modernofficespacelayoutarchitecture

About this design

Plan of a modern office space.

Style
modern
Materials
mixed media
Subject
office space

Related modern designs

  • A modern office space featuring a red and white curved panel wall and a large table surrounded by chairs.Modern Office Space with Red and White Curved Pane
  • A modern office space rendered with mixed media materials.Modern Office Space Rendered
  • A sleek, modern office space with shiny metallic elements.Modern Office Space with Shiny Metallic Features
  • A modern office space featuring a steel wall panel and large windows.Modern Office Space Steel Wall Panel
  • Floor plan of a modern office space with tile flooring.Modern Office Space - Tile Flooring
  • A modern office space with transparent glass walls and floor-to-ceiling windows.Modern Office Space Transparent Glass
  • White office space featuring modern design elementsModern Office Space White
  • Modern office space with a white table and chairs, green accents, and large windows.Modern Office Space with White Furniture