FeelDesign LogoFeelDesign

Modern Office Space Blueprint

Elegant Floor Plan Interior
Elegant Floor Plan Interior

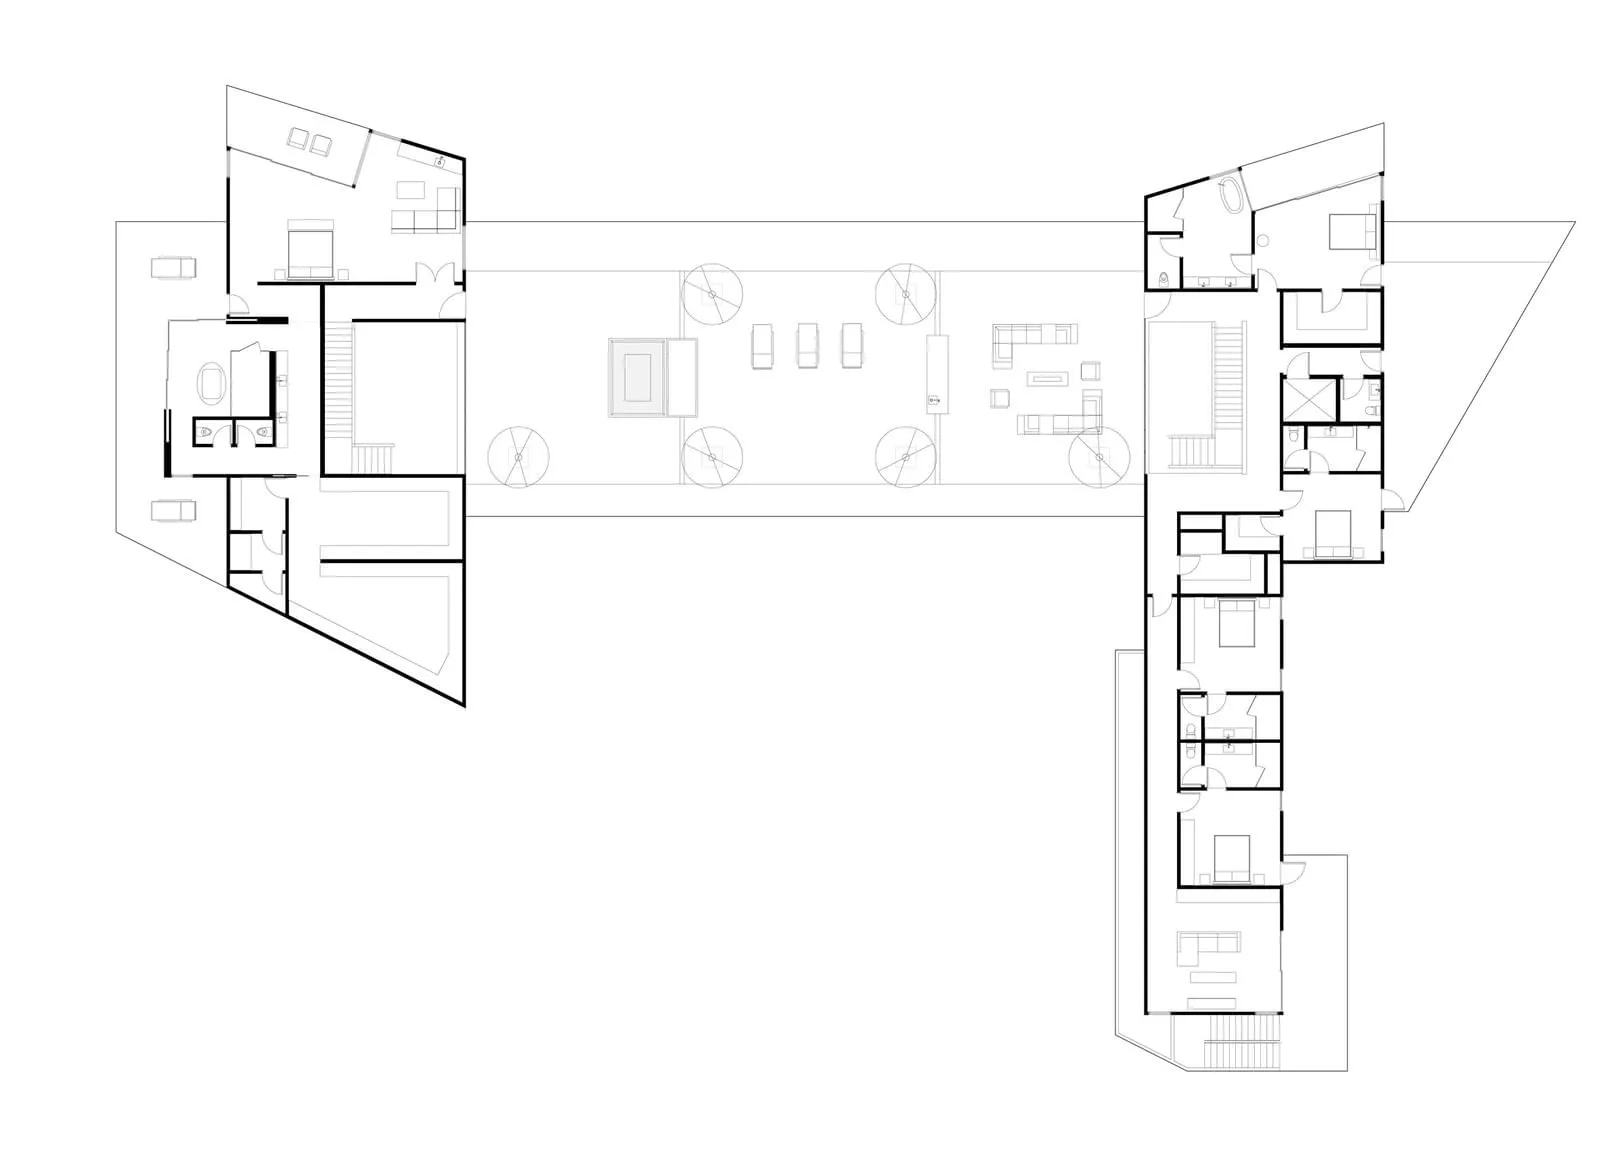
Floor plan of a modern office with open-plan spaces.

Modern Office Space Blueprint

architectural design · paper · interior design

Modern interior features office furniture for efficiency and collaboration.

Tags

architectureinteriormodernofficelayout

Modern Office Space Blueprint

architectural design · paper · interior design

Modern interior features office furniture for efficiency and collaboration.

Tags

architectureinteriormodernofficelayout

About this design

Floor plan of a modern office with open-plan spaces.

Style
architectural design
Materials
paper
Subject
interior design

Related architectural design designs

  • 3D architectural drawing of a modern interior with a red roof structureModern Floor Plan with Red Roof
  • An architectural staircase with metallic white design elements.Staircase Architectural Metallic White
  • Modern architectural design featuring concrete walls and a geometric ceiling structure.Concrete Exterior Design
  • Modern shopping mall interior with glass, concrete and lighting featuresModern Shopping Mall Interior: Glass, Concrete, Li
  • A modern storefront with book displays.Modern Book Display Storefront
  • A detailed architectural drawing of a modern interior space.Modern Interior Floor Plan
  • A retail space with wood paneling, designed for a shop-like ambianceRetail Space Design with Wood Paneling
  • Modern house reflected in a serene body of water surrounded by lush greenery and trees.Modern House Reflection in Water

Modern Office Space Blueprint

Elegant Floor Plan Interior

Elegant Floor Plan Interior

Floor plan of a modern office with open-plan spaces.

Modern Office Space Blueprint

architectural design · paper · interior design

Modern interior features office furniture for efficiency and collaboration.

Tags

architectureinteriormodernofficelayout

Modern Office Space Blueprint

architectural design · paper · interior design

Modern interior features office furniture for efficiency and collaboration.

Tags

architectureinteriormodernofficelayout

About this design

Floor plan of a modern office with open-plan spaces.

Style
architectural design
Materials
paper
Subject
interior design

Related architectural design designs

  • 3D architectural drawing of a modern interior with a red roof structureModern Floor Plan with Red Roof
  • An architectural staircase with metallic white design elements.Staircase Architectural Metallic White
  • Modern architectural design featuring concrete walls and a geometric ceiling structure.Concrete Exterior Design
  • Modern shopping mall interior with glass, concrete and lighting featuresModern Shopping Mall Interior: Glass, Concrete, Li
  • A modern storefront with book displays.Modern Book Display Storefront
  • A detailed architectural drawing of a modern interior space.Modern Interior Floor Plan
  • A retail space with wood paneling, designed for a shop-like ambianceRetail Space Design with Wood Paneling
  • Modern house reflected in a serene body of water surrounded by lush greenery and trees.Modern House Reflection in Water