FeelDesign LogoFeelDesign

Modern Office Space Plans

Stunning Floor Plan Collection
Stunning Floor Plan Collection

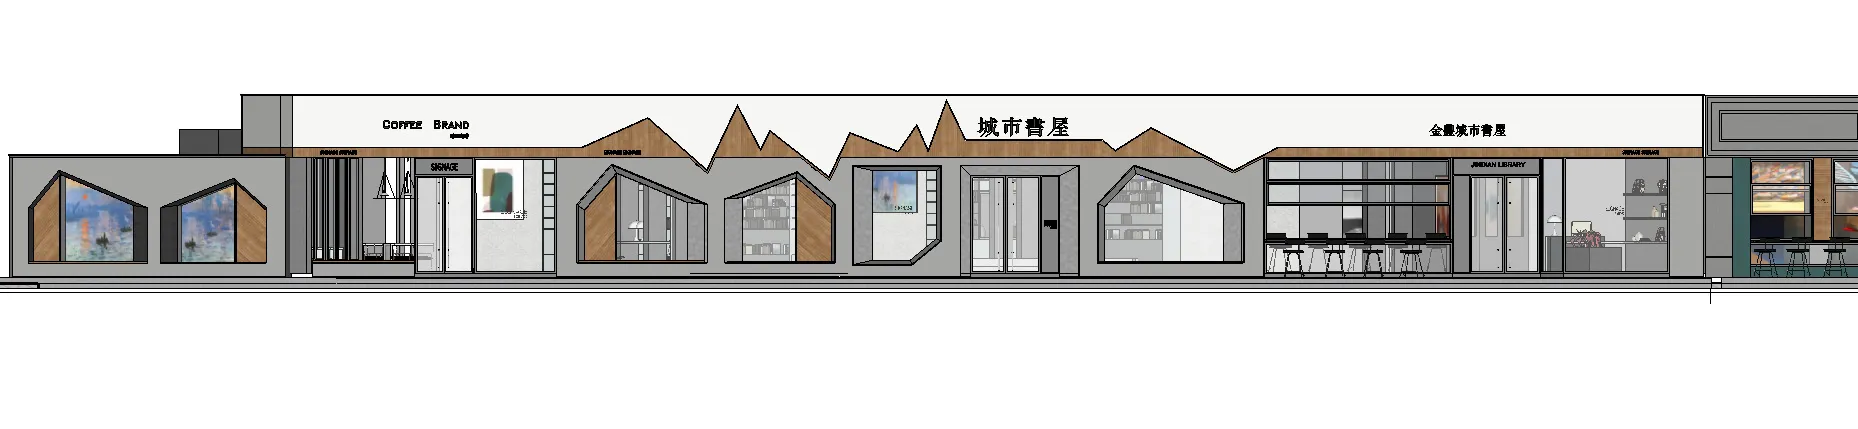
2D technical drawing of an office space layout.

Modern Office Space Plans

construction · neutral · architecture

Modern Office Layout showcases open-plan office with flexible workspaces designed for increased collaboration and productivity.

Tags

officespacelayoutmodernconstruction

Modern Office Space Plans

construction · neutral · architecture

Modern Office Layout showcases open-plan office with flexible workspaces designed for increased collaboration and productivity.

Tags

officespacelayoutmodernconstruction

About this design

2D technical drawing of an office space layout.

Style
construction
Materials
neutral
Subject
architecture

Related construction designs

  • A series of images showcasing the process of building a brick wall, from mixing ingredients to the finished product, highlighting the craftsmanship involvedBrick Wall Construction Process
  • Person mixing cement on the floor and brick wall with patches of cement.Brick Wall Renovation Cement Mix
  • Person cutting bricks with a tool and a hammerConstruction Brickwork
  • Metal scaffolding and building materials at a construction site.Construction: Building Site with Metal Scaffolding
  • Construction site with concrete structures and scaffolding.Construction Concrete Site
  • A work-in-progress construction site featuring a white building under renovation with concrete, scaffolding, and tools visiblConstruction Interior Concrete Tools
  • Construction site with concrete walls, interior with exposed wooden beams, and view of mountains through a window.Construction Interior Concrete View
  • Illustration of a construction process with wood materialsConstruction Process with Wood