FeelDesign LogoFeelDesign

Modern Office Space Rendering

Elegant Office Design
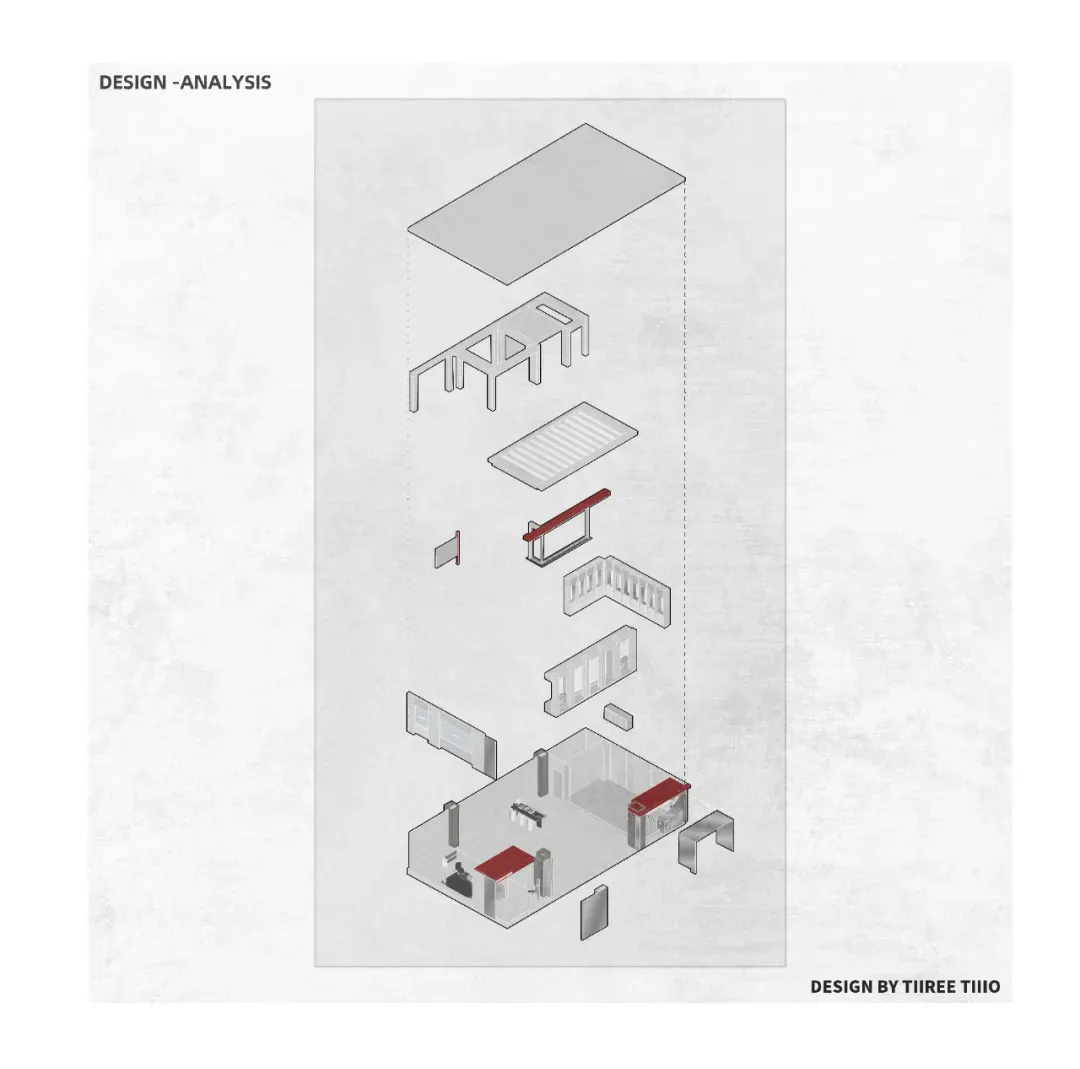
Elegant Office Design

A detailed rendering of a modern office space with sleek, minimalist furniture and clear, open areas.

Modern Office Space Rendering

interior design · mixed media · office space planning

Modern office space design features clean lines and open areas for productivity and collaboration.

Tags

modernofficespaceplanninginterior-design

Modern Office Space Rendering

interior design · mixed media · office space planning

Modern office space design features clean lines and open areas for productivity and collaboration.

Tags

modernofficespaceplanninginterior-design

About this design

A detailed rendering of a modern office space with sleek, minimalist furniture and clear, open areas.

Style
interior design
Materials
mixed media
Subject
office space planning

Related interior design designs

  • A black and white architectural drawing of a restaurant floor plan.Restaurant Floor Plan - Black & White
  • A modern architectural interior featuring a large arched doorway, concrete walls, and natural light.Modern Architectural Interior Concrete
  • A modern living room with concrete arches, featuring a comfortable sofa and a coffee table, set against a backdrop of naturalConcrete Living Room Arches
  • A modern restaurant interior with a metallic color scheme during nighttimeModern Restaurant Night Interior
  • A modern cafe interior with a metal grid structureMetal Grid Cafe Interior
  • A modern restaurant entrance featuring glass, brick, and concrete materials, with soft lighting and a palm tree.Modern Restaurant Entryway with Glass, Brick, and
  • Second floor layout of a restaurant featuring various seating areas and a void space.Restaurant Second Floor Plan
  • Modern bakery shop interior featuring glass display cases and metal shelving.Modern Bakery Shop with Glass and Metal

Modern Office Space Rendering

Elegant Office Design

Elegant Office Design

A detailed rendering of a modern office space with sleek, minimalist furniture and clear, open areas.

Modern Office Space Rendering

interior design · mixed media · office space planning

Modern office space design features clean lines and open areas for productivity and collaboration.

Tags

modernofficespaceplanninginterior-design

Modern Office Space Rendering

interior design · mixed media · office space planning

Modern office space design features clean lines and open areas for productivity and collaboration.

Tags

modernofficespaceplanninginterior-design

About this design

A detailed rendering of a modern office space with sleek, minimalist furniture and clear, open areas.

Style
interior design
Materials
mixed media
Subject
office space planning

Related interior design designs

  • A black and white architectural drawing of a restaurant floor plan.Restaurant Floor Plan - Black & White
  • A modern architectural interior featuring a large arched doorway, concrete walls, and natural light.Modern Architectural Interior Concrete
  • A modern living room with concrete arches, featuring a comfortable sofa and a coffee table, set against a backdrop of naturalConcrete Living Room Arches
  • A modern restaurant interior with a metallic color scheme during nighttimeModern Restaurant Night Interior
  • A modern cafe interior with a metal grid structureMetal Grid Cafe Interior
  • A modern restaurant entrance featuring glass, brick, and concrete materials, with soft lighting and a palm tree.Modern Restaurant Entryway with Glass, Brick, and
  • Second floor layout of a restaurant featuring various seating areas and a void space.Restaurant Second Floor Plan
  • Modern bakery shop interior featuring glass display cases and metal shelving.Modern Bakery Shop with Glass and Metal