FeelDesign LogoFeelDesign

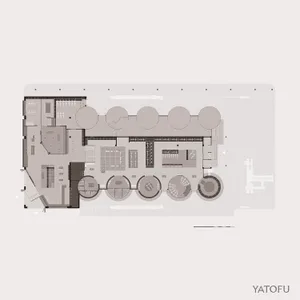
Modern Office Space Floor Plan

Elegant Exterior Space
Elegant Exterior Space

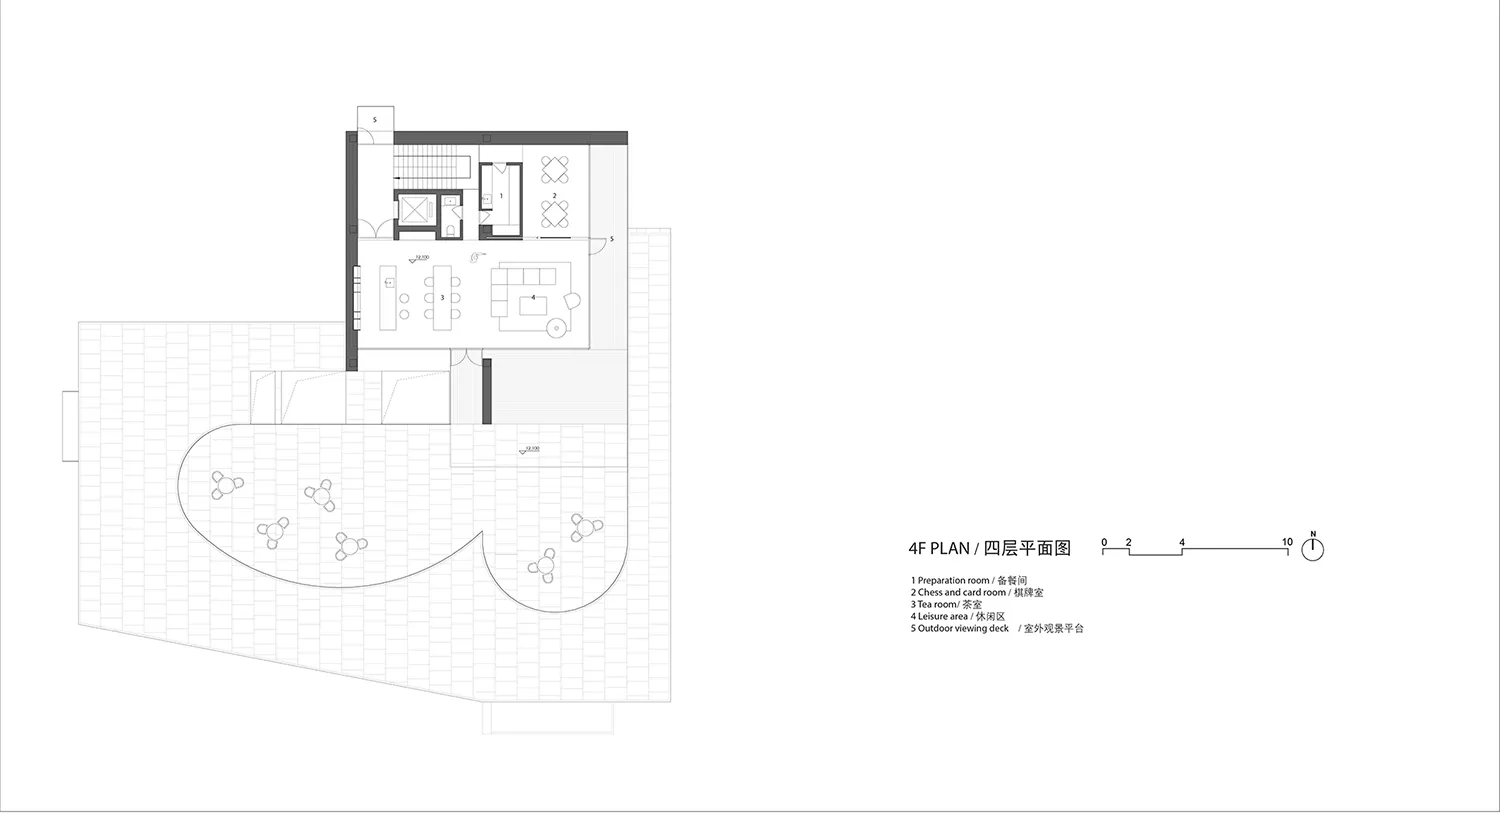
Floor plan of a modern office space with steel, glass, concrete, wood, and stone materials.

Modern Office Space Floor Plan

architecture · steel, glass, concrete, wood, stone · interior design

This modern office space showcases a floor plan featuring steel, glass, concrete, wood, and stone materials, designed for productivity and aesthetic appeal.

Tags

modernofficespacesteelglass

Modern Office Space Floor Plan

architecture · steel, glass, concrete, wood, stone · interior design

This modern office space showcases a floor plan featuring steel, glass, concrete, wood, and stone materials, designed for productivity and aesthetic appeal.

Tags

modernofficespacesteelglass

About this design

Floor plan of a modern office space with steel, glass, concrete, wood, and stone materials.

Style
architecture
Materials
steel, glass, concrete, wood, stone
Subject
interior design

Related architecture designs

  • A detailed 2D architectural drawing of a restaurant floor plan showing various functional zones and entrances.Restaurant Architecture Floor Plan
  • A modern building with a concrete façade and large windows.Modern Concrete Office Building
  • A 3D architectural floor plan depicting a modern concrete structure with open spaces and clear lines.Architectural Floor Plan Concrete
  • A rendered/photographic architectural drawing of a modern interior space.Modern Interior Design Rendering
  • Modern design lighting fixture made of steelModern Lighting Steel
  • 3D rendering of a modern circle with a textured black surfaceModern Circle Texture Black 3D Rendering
  • Modern house floor plan with living room, kitchen, bedrooms, and bathrooms.Modern House Floor Plan
  • A detailed floor plan of a sports venue with a large court and various rooms, including Court 3 and Court 4.2nd Floor Sports Venue Concrete Plan

Modern Office Space Floor Plan

Elegant Exterior Space

Elegant Exterior Space

Floor plan of a modern office space with steel, glass, concrete, wood, and stone materials.

Modern Office Space Floor Plan

architecture · steel, glass, concrete, wood, stone · interior design

This modern office space showcases a floor plan featuring steel, glass, concrete, wood, and stone materials, designed for productivity and aesthetic appeal.

Tags

modernofficespacesteelglass

Modern Office Space Floor Plan

architecture · steel, glass, concrete, wood, stone · interior design

This modern office space showcases a floor plan featuring steel, glass, concrete, wood, and stone materials, designed for productivity and aesthetic appeal.

Tags

modernofficespacesteelglass

About this design

Floor plan of a modern office space with steel, glass, concrete, wood, and stone materials.

Style
architecture
Materials
steel, glass, concrete, wood, stone
Subject
interior design

Related architecture designs

  • A detailed 2D architectural drawing of a restaurant floor plan showing various functional zones and entrances.Restaurant Architecture Floor Plan
  • A modern building with a concrete façade and large windows.Modern Concrete Office Building
  • A 3D architectural floor plan depicting a modern concrete structure with open spaces and clear lines.Architectural Floor Plan Concrete
  • A rendered/photographic architectural drawing of a modern interior space.Modern Interior Design Rendering
  • Modern design lighting fixture made of steelModern Lighting Steel
  • 3D rendering of a modern circle with a textured black surfaceModern Circle Texture Black 3D Rendering
  • Modern house floor plan with living room, kitchen, bedrooms, and bathrooms.Modern House Floor Plan
  • A detailed floor plan of a sports venue with a large court and various rooms, including Court 3 and Court 4.2nd Floor Sports Venue Concrete Plan