FeelDesign LogoFeelDesign

Modern Office Space with Open Layout

Hangzhou Designer's Tea & Wine Bar - HELLO TEA BAR
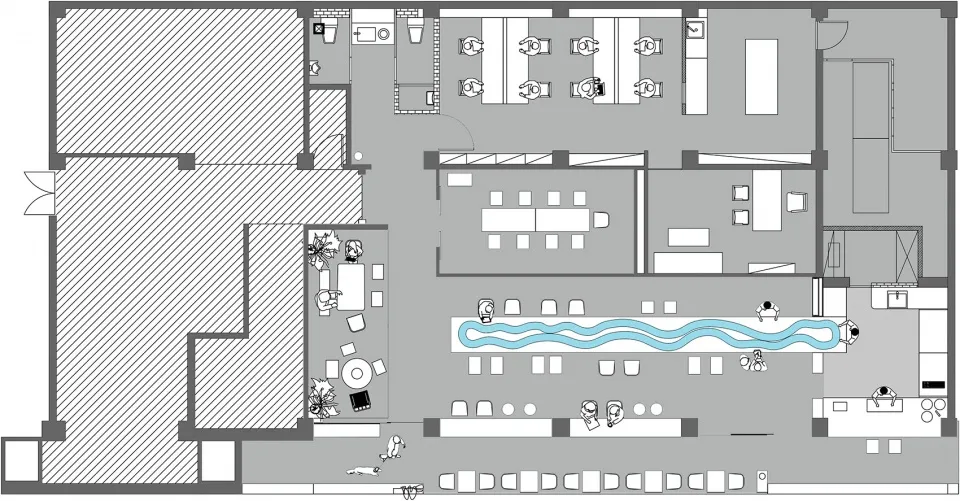
Hangzhou Designer's Tea & Wine Bar - HELLO TEA BAR

Spacious modern office space with multiple chairs in various positions, surrounded by a sleek and contemporary design

Modern Office Space with Open Layout

office space · wood · interior design

Modern Office Space with Open Layout

Tags

officemodernsleekcontemporaryopen-planspacious

Modern Office Space with Open Layout

office space · wood · interior design

Modern Office Space with Open Layout

Tags

officemodernsleekcontemporaryopen-planspacious

About this design

Spacious modern office space with multiple chairs in various positions, surrounded by a sleek and contemporary design

Style
office space
Materials
wood
Subject
interior design

Related office space designs

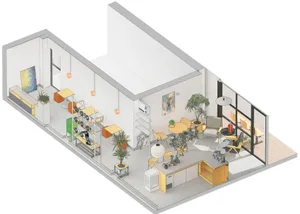
  • 2D floor plan of a modern office space with multiple seating areas, tables, and chairs, featuring a functional and open layoutModern Office Space with Open Seating
  • A modern office space with orange walls, chairs, and a contemporary atmosphereModern Office Space with Orange Walls
  • Darkened office space with a reception desk, two chairs, and a pole, featuring a modern and functional styleModern Office Space with Reception Desk
  • Modern office space with red walls, a staircase, and signs on display, featuring a functional design with a focus on practicalityModern Office Space with Red Walls
  • 2D floor plan of a modern office space with chairs and dining tables, featuring a functional and efficient layout

Modern Office Space with Open Layout

Hangzhou Designer's Tea & Wine Bar - HELLO TEA BAR

Hangzhou Designer's Tea & Wine Bar - HELLO TEA BAR

Spacious modern office space with multiple chairs in various positions, surrounded by a sleek and contemporary design

Modern Office Space with Open Layout

office space · wood · interior design

Modern Office Space with Open Layout

Tags

officemodernsleekcontemporaryopen-planspacious

Modern Office Space with Open Layout

office space · wood · interior design

Modern Office Space with Open Layout

Tags

officemodernsleekcontemporaryopen-planspacious

About this design

Spacious modern office space with multiple chairs in various positions, surrounded by a sleek and contemporary design

Style
office space
Materials
wood
Subject
interior design

Related office space designs

  • 2D floor plan of a modern office space with multiple seating areas, tables, and chairs, featuring a functional and open layoutModern Office Space with Open Seating
  • A modern office space with orange walls, chairs, and a contemporary atmosphereModern Office Space with Orange Walls
  • Darkened office space with a reception desk, two chairs, and a pole, featuring a modern and functional styleModern Office Space with Reception Desk
  • Modern office space with red walls, a staircase, and signs on display, featuring a functional design with a focus on practicalityModern Office Space with Red Walls
  • 2D floor plan of a modern office space with chairs and dining tables, featuring a functional and efficient layout
Modern Office Space with Seating and Dining
  • A modern office space with seating areas, potted plants, and decorative vases, featuring a clock on the wall and a well-planned layoutModern Office Space with Seating Areas
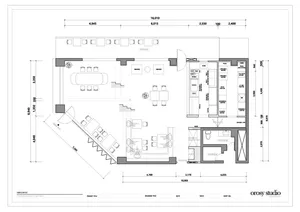
  • Detailed modern office space floor plan with a staircase, white walls, and clean linesModern Office Space with Staircase
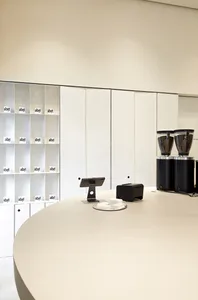
  • Office space with white walls and cabinets, featuring two black coffee makers and three cups on a countertopModern Office Space with White Cabinets
  • Modern Office Space with Seating and Dining
  • A modern office space with seating areas, potted plants, and decorative vases, featuring a clock on the wall and a well-planned layoutModern Office Space with Seating Areas
  • Detailed modern office space floor plan with a staircase, white walls, and clean linesModern Office Space with Staircase
  • Office space with white walls and cabinets, featuring two black coffee makers and three cups on a countertopModern Office Space with White Cabinets