FeelDesign LogoFeelDesign

Modern Open Kitchen with Dining Area

1

125㎡ Brasília Apartment Renovation
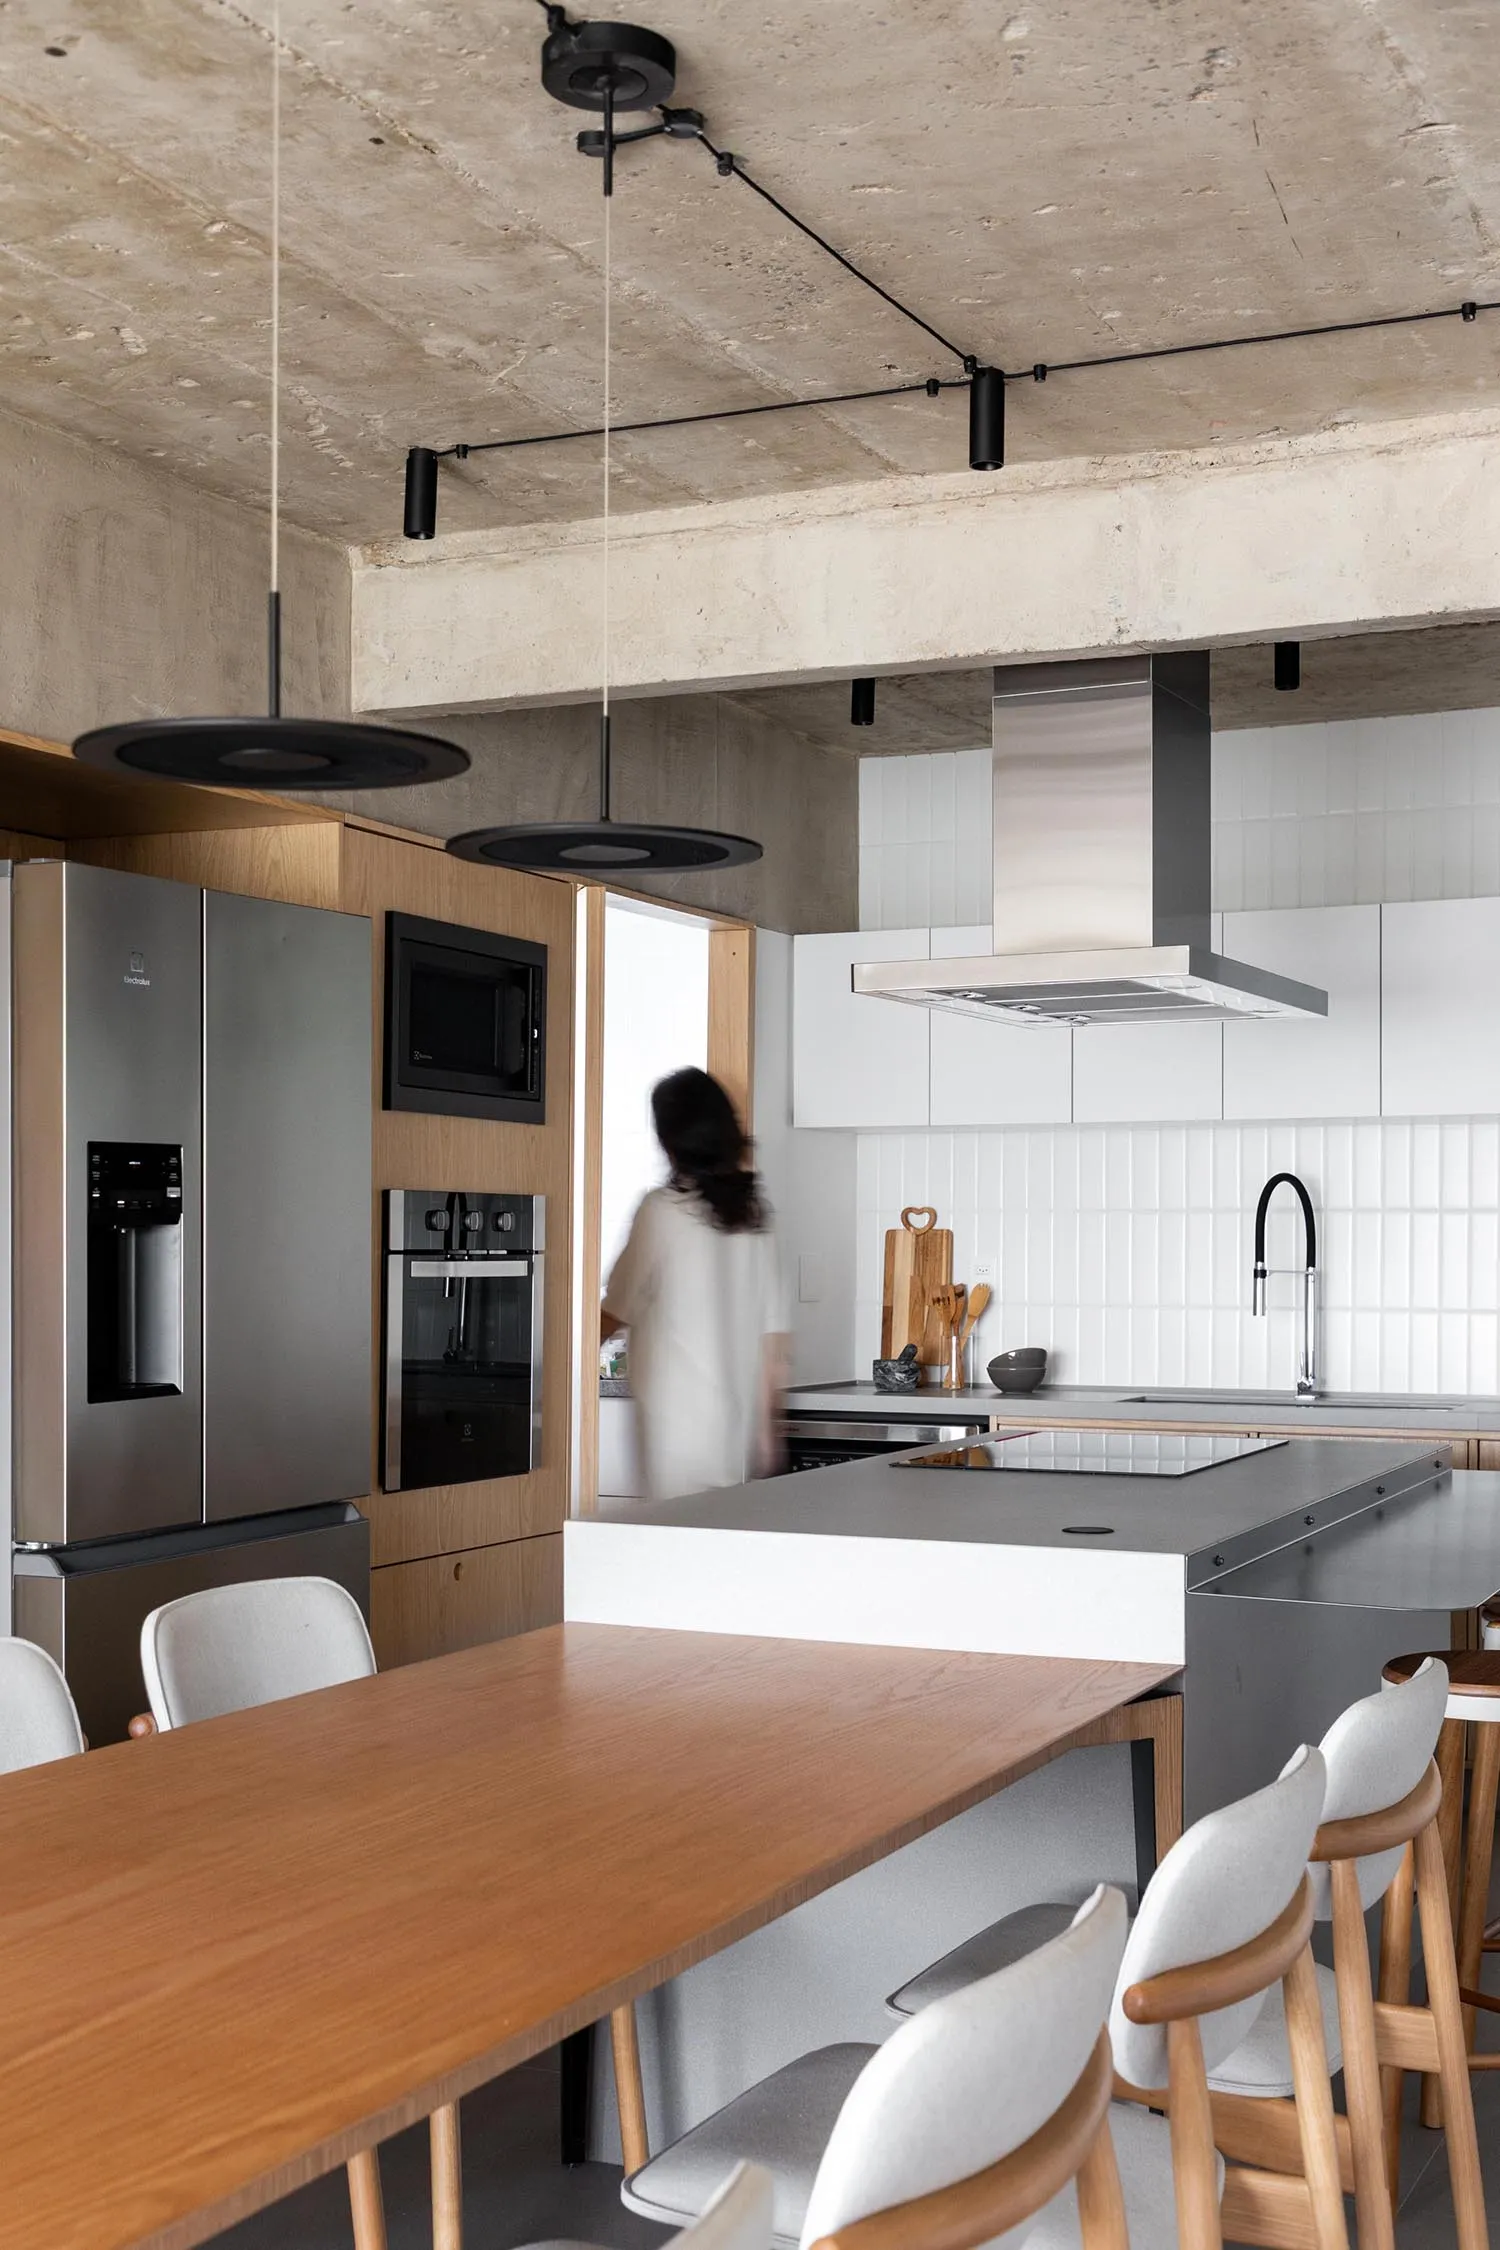
Modern kitchen with a dining table, chairs, appliances, and ample storage, set in a functional and comfortable space

Modern Open Kitchen with Dining Area

kitchen · wood · interior design

Tags

modernkitchenopen-plandiningfunctionalcomfortable

Modern Open Kitchen with Dining Area

kitchen · wood · interior design

Tags

modernkitchenopen-plandiningfunctionalcomfortable

About this design

Modern kitchen with a dining table, chairs, appliances, and ample storage, set in a functional and comfortable space

Style
kitchen
Materials
wood
Subject
interior design

Related kitchen designs

  • Modern minimalist kitchen featuring seamless stainless steel cabinetry, built-in appliances, dark stone countertop, and white floating shelves with wooden storage boxes.Clean lines and reflective surfaces define this contemporary culinary space.
  • Modern kitchen with large white and grey terrazzo island and matching backsplash, black cabinetry, and six sculptural light-wood bar stools lined up in front.A dramatic contemporary kitchen featuring a massive terrazzo island against a moody black backdrop.
  • Modern minimalist open-plan kitchen and living area featuring polished concrete floors, a terrazzo kitchen island, light oak cabinetry, a live-edge oak bench, and a sculptural black chandelier.A serene open-plan space where raw concrete meets warm wood tones under dramatic double-height ceilings.
  • Modern minimalist kitchen interior with raw concrete island, curved walnut wooden stools, matte beige cabinetry, and dried floral arrangement.A serene, minimalist kitchen featuring a monolithic concrete island paired with a row of handcrafted walnut stools.
  • View from a modern walnut kitchen counter looking down a narrow hallway with dark tiled floor toward a bright window at the far end.A quiet morning moment where warm wood tones meet soft natural light in a thoughtfully designed home.
  • Modern industrial-style kitchen featuring a large concrete island, dark cabinetry, stainless steel range, and large black-framed windows overlooking a garden.A bright, open-plan kitchen where raw concrete meets matte black cabinetry under dramatic track lighting.
  • Modern minimalist kitchen featuring dark walnut lower cabinets and white floating open shelves with backlit display area, showcasing organized glassware and tableware.Clean lines and warm wood tones define this contemporary kitchen storage solution.
  • Modern minimalist white kitchen featuring handleless matte cabinets, black induction cooktop, open shelving with red multi-cooker and knife block, and a textured glass partition on the right.Clean-lined cabinetry and open shelving create a bright, functional cooking corner.

Modern Open Kitchen with Dining Area

1

125㎡ Brasília Apartment Renovation

Modern kitchen with a dining table, chairs, appliances, and ample storage, set in a functional and comfortable space

Modern Open Kitchen with Dining Area

kitchen · wood · interior design

Tags

modernkitchenopen-plandiningfunctionalcomfortable

Modern Open Kitchen with Dining Area

kitchen · wood · interior design

Tags

modernkitchenopen-plandiningfunctionalcomfortable

About this design

Modern kitchen with a dining table, chairs, appliances, and ample storage, set in a functional and comfortable space

Style
kitchen
Materials
wood
Subject
interior design

Related kitchen designs

  • Modern minimalist kitchen featuring seamless stainless steel cabinetry, built-in appliances, dark stone countertop, and white floating shelves with wooden storage boxes.Clean lines and reflective surfaces define this contemporary culinary space.
  • Modern kitchen with large white and grey terrazzo island and matching backsplash, black cabinetry, and six sculptural light-wood bar stools lined up in front.A dramatic contemporary kitchen featuring a massive terrazzo island against a moody black backdrop.
  • Modern minimalist open-plan kitchen and living area featuring polished concrete floors, a terrazzo kitchen island, light oak cabinetry, a live-edge oak bench, and a sculptural black chandelier.A serene open-plan space where raw concrete meets warm wood tones under dramatic double-height ceilings.
  • Modern minimalist kitchen interior with raw concrete island, curved walnut wooden stools, matte beige cabinetry, and dried floral arrangement.A serene, minimalist kitchen featuring a monolithic concrete island paired with a row of handcrafted walnut stools.
  • View from a modern walnut kitchen counter looking down a narrow hallway with dark tiled floor toward a bright window at the far end.A quiet morning moment where warm wood tones meet soft natural light in a thoughtfully designed home.
  • Modern industrial-style kitchen featuring a large concrete island, dark cabinetry, stainless steel range, and large black-framed windows overlooking a garden.A bright, open-plan kitchen where raw concrete meets matte black cabinetry under dramatic track lighting.
  • Modern minimalist kitchen featuring dark walnut lower cabinets and white floating open shelves with backlit display area, showcasing organized glassware and tableware.Clean lines and warm wood tones define this contemporary kitchen storage solution.
  • Modern minimalist white kitchen featuring handleless matte cabinets, black induction cooktop, open shelving with red multi-cooker and knife block, and a textured glass partition on the right.Clean-lined cabinetry and open shelving create a bright, functional cooking corner.