FeelDesign LogoFeelDesign

Modern Open-Plan Apartment

Elegant Floor Plan Project
Elegant Floor Plan Project

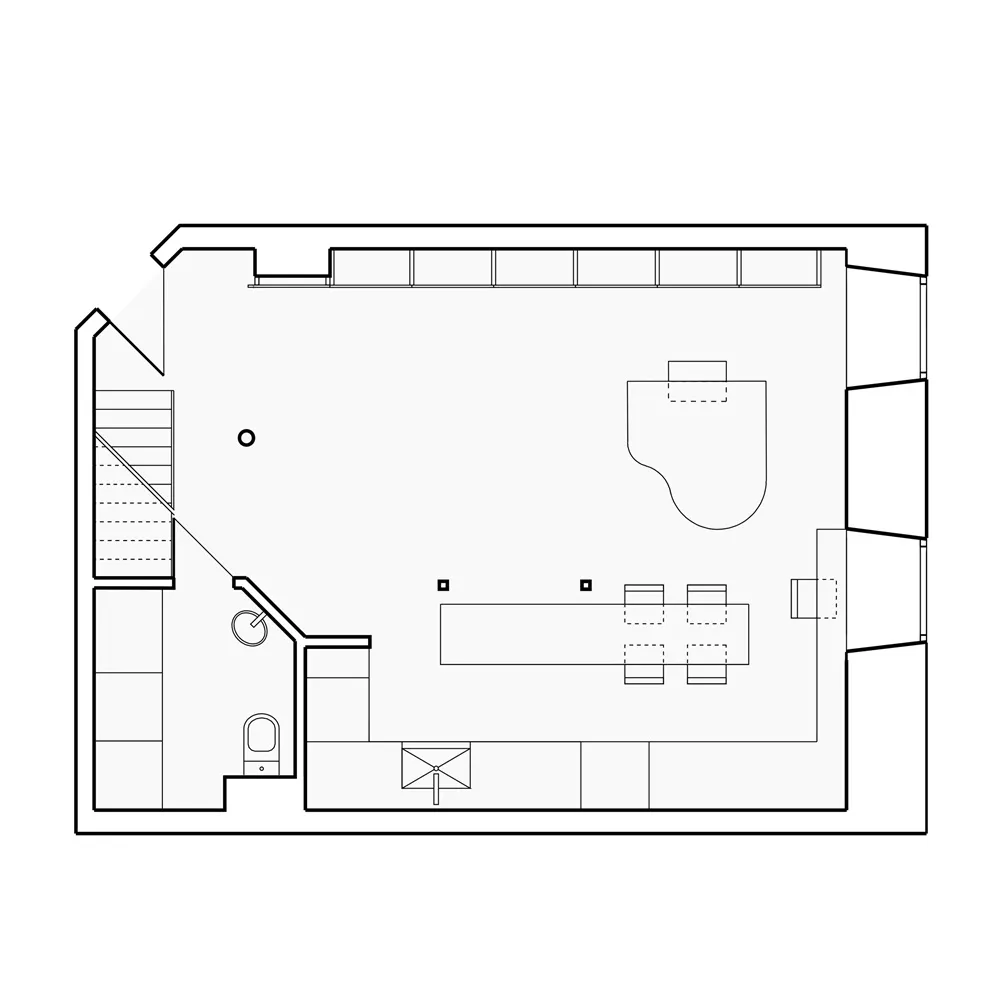
Floor plan of a modern residential apartment with an open-plan layout.

Modern Open-Plan Apartment

interior design · open plan · residential space

Modern Apartment showcasing Open-Plan Layout for Urban Lifestyle.

Tags

modernapartmentopen-planurbanspace

Modern Open-Plan Apartment

interior design · open plan · residential space

Modern Apartment showcasing Open-Plan Layout for Urban Lifestyle.

Tags

modernapartmentopen-planurbanspace

About this design

Floor plan of a modern residential apartment with an open-plan layout.

Style
interior design
Materials
open plan
Subject
residential space

Related interior design designs

  • A modern guitar room featuring a wooden shelf with a white vase holding greenery, framed posters of musical instruments, and Modern Guitar Room with Wood and Leather
  • Modern residential interior featuring marble and rock materialsModern Residential Interior with Marble and Rock
  • Modern living room featuring white marble accents and wooden flooringModern Living Room with White Marble Accents
  • Modern minimalist bedroom featuring white concrete walls and floor, with black door and furniture accents.Minimalist Bedroom White Concrete
  • A modern green upholstered armchair with a bright lamp, books, and a vase of plants in a cozy living room near a window.Modern Green Chair Living Room
  • A modern home office featuring a wooden desk and floor-to-ceiling bookshelf.Modern Home Office with Wood
  • Minimalist bedroom featuring wooden cabinets and curtainsMinimalist Bedroom with Wooden Cabinets and Curtai
  • A modern coffee bar with white furniture and minimalist design.Modern Coffee Bar White Interior

Modern Open-Plan Apartment

Elegant Floor Plan Project

Elegant Floor Plan Project

Floor plan of a modern residential apartment with an open-plan layout.

Modern Open-Plan Apartment

interior design · open plan · residential space

Modern Apartment showcasing Open-Plan Layout for Urban Lifestyle.

Tags

modernapartmentopen-planurbanspace

Modern Open-Plan Apartment

interior design · open plan · residential space

Modern Apartment showcasing Open-Plan Layout for Urban Lifestyle.

Tags

modernapartmentopen-planurbanspace

About this design

Floor plan of a modern residential apartment with an open-plan layout.

Style
interior design
Materials
open plan
Subject
residential space

Related interior design designs

  • A modern guitar room featuring a wooden shelf with a white vase holding greenery, framed posters of musical instruments, and Modern Guitar Room with Wood and Leather
  • Modern residential interior featuring marble and rock materialsModern Residential Interior with Marble and Rock
  • Modern living room featuring white marble accents and wooden flooringModern Living Room with White Marble Accents
  • Modern minimalist bedroom featuring white concrete walls and floor, with black door and furniture accents.Minimalist Bedroom White Concrete
  • A modern green upholstered armchair with a bright lamp, books, and a vase of plants in a cozy living room near a window.Modern Green Chair Living Room
  • A modern home office featuring a wooden desk and floor-to-ceiling bookshelf.Modern Home Office with Wood
  • Minimalist bedroom featuring wooden cabinets and curtainsMinimalist Bedroom with Wooden Cabinets and Curtai
  • A modern coffee bar with white furniture and minimalist design.Modern Coffee Bar White Interior