FeelDesign LogoFeelDesign

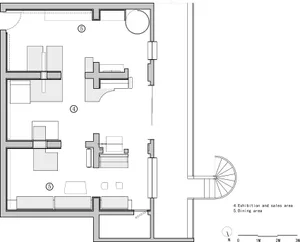
Modern Open-Plan House with Wooden Features

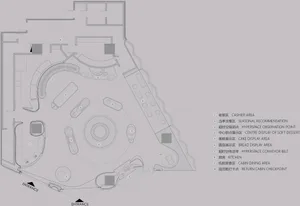
Tokyo Washoku Itagaki Japanese Restaurant
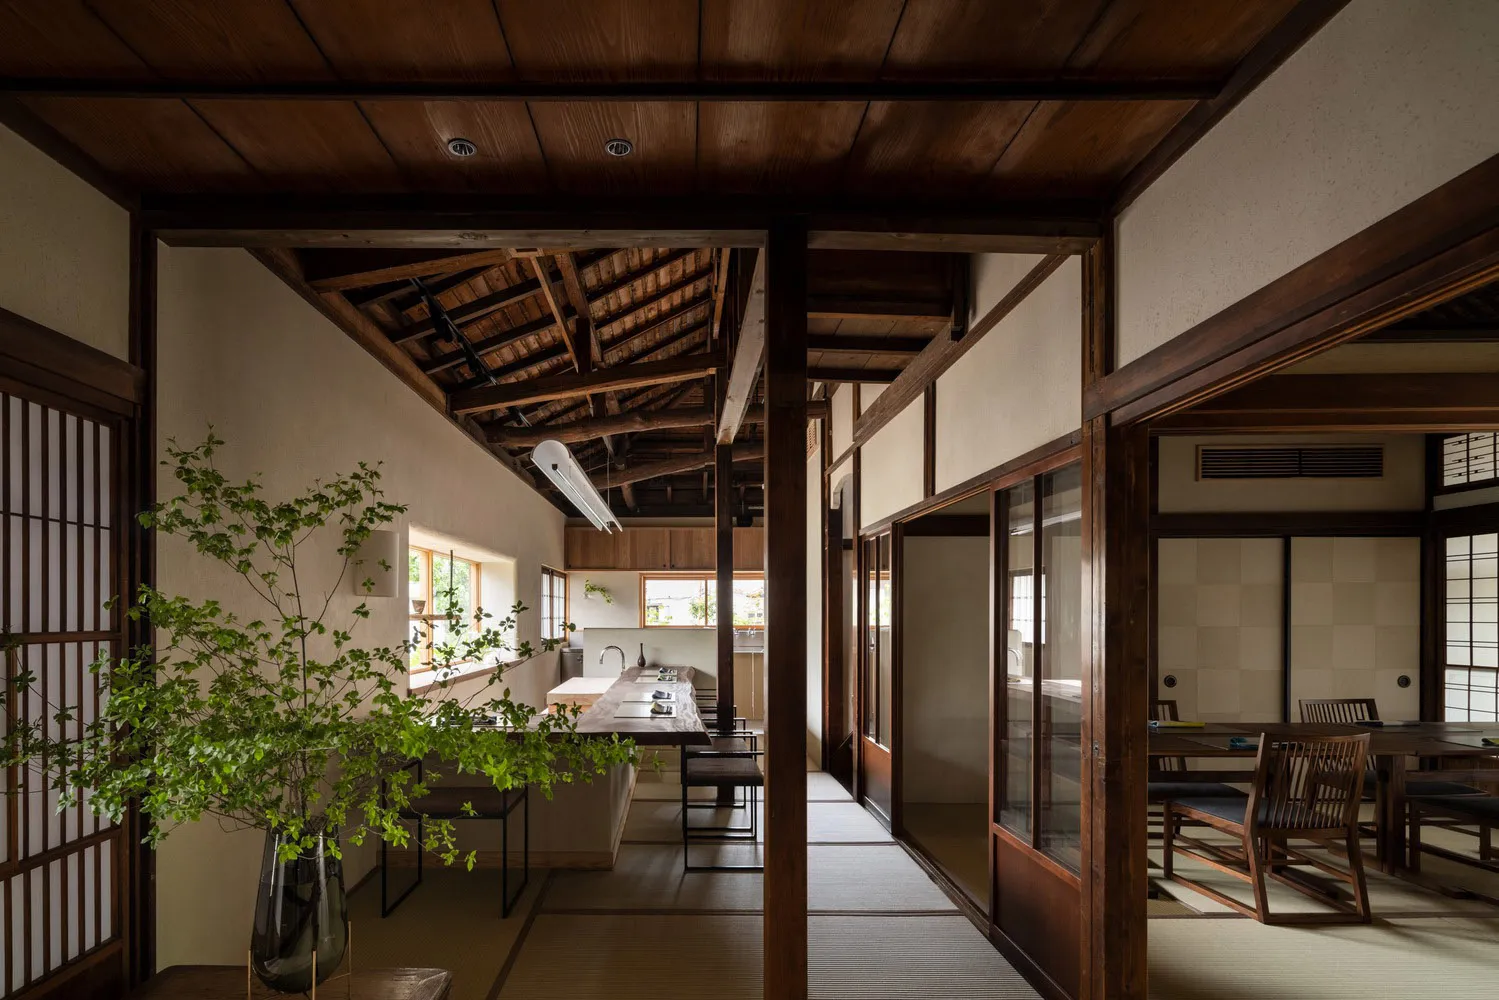
Tokyo Washoku Itagaki Japanese Restaurant

A well-lit, inviting space with wooden floors and walls, featuring a dining area, kitchen, and living room with a couch and potted plants

Modern Open-Plan House with Wooden Features

living space · wood · architecture

Modern Open-Plan House with Wooden Features

Tags

modernopen-planwoodenwell-litinvitingcomfortable

Modern Open-Plan House with Wooden Features

living space · wood · architecture

Modern Open-Plan House with Wooden Features

Tags

modernopen-planwoodenwell-litinvitingcomfortable

About this design

A well-lit, inviting space with wooden floors and walls, featuring a dining area, kitchen, and living room with a couch and potted plants

Style
living space
Materials
wood
Subject
architecture

Related living space designs

  • A modern living space with a couch, kitchen sink, dining table, potted plants, and decorative vases, featuring a mix of comfort and functionalityModern Open-Plan Living Area with Kitchen
  • A modern interior design featuring a dining area, kitchen, and multiple bedrooms with neutral tones and a focus on openness and efficient use of spaceModern Open-Plan Living Space
  • Modern open-plan living space with a black and white color scheme, featuring a dining area, living room, and potted plants, with a sleek and contemporary feelModern Open-Plan Living Space with Black and White Color Scheme
  • A modern living space with a brick exterior, large window, and a well-lit interior with a dining table and chairsModern Open-Plan Living Space with Brick Exterior
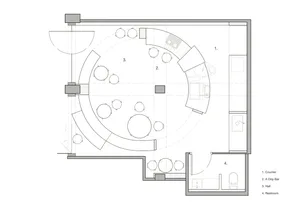
Modern open-plan living space with a circular centerpiece, well-lit and inviting, featuring a kitchen, dining area, and living room
Modern Open-Plan Living Space with Circular Centerpiece
  • Modern living area with a circular design, featuring a dining table, kitchen, bathroom, and multiple couches, creating a comfortable and functional spaceModern Open-Plan Living Space with Circular Layout
  • Modern interior space with concrete, glass, and metal elements, featuring a dining area, kitchen, and living room, with ample natural lightModern Open-Plan Living Space with Concrete and Glass
  • Modern open-plan living space with dining area, bar, and natural light, featuring white and brown tones on the wallsModern Open-Plan Living Space with Dining and Bar