FeelDesign LogoFeelDesign

Modern Open-Plan Interior with Concrete and Glass

Guiyang 'Jiang' Restaurant & Bar
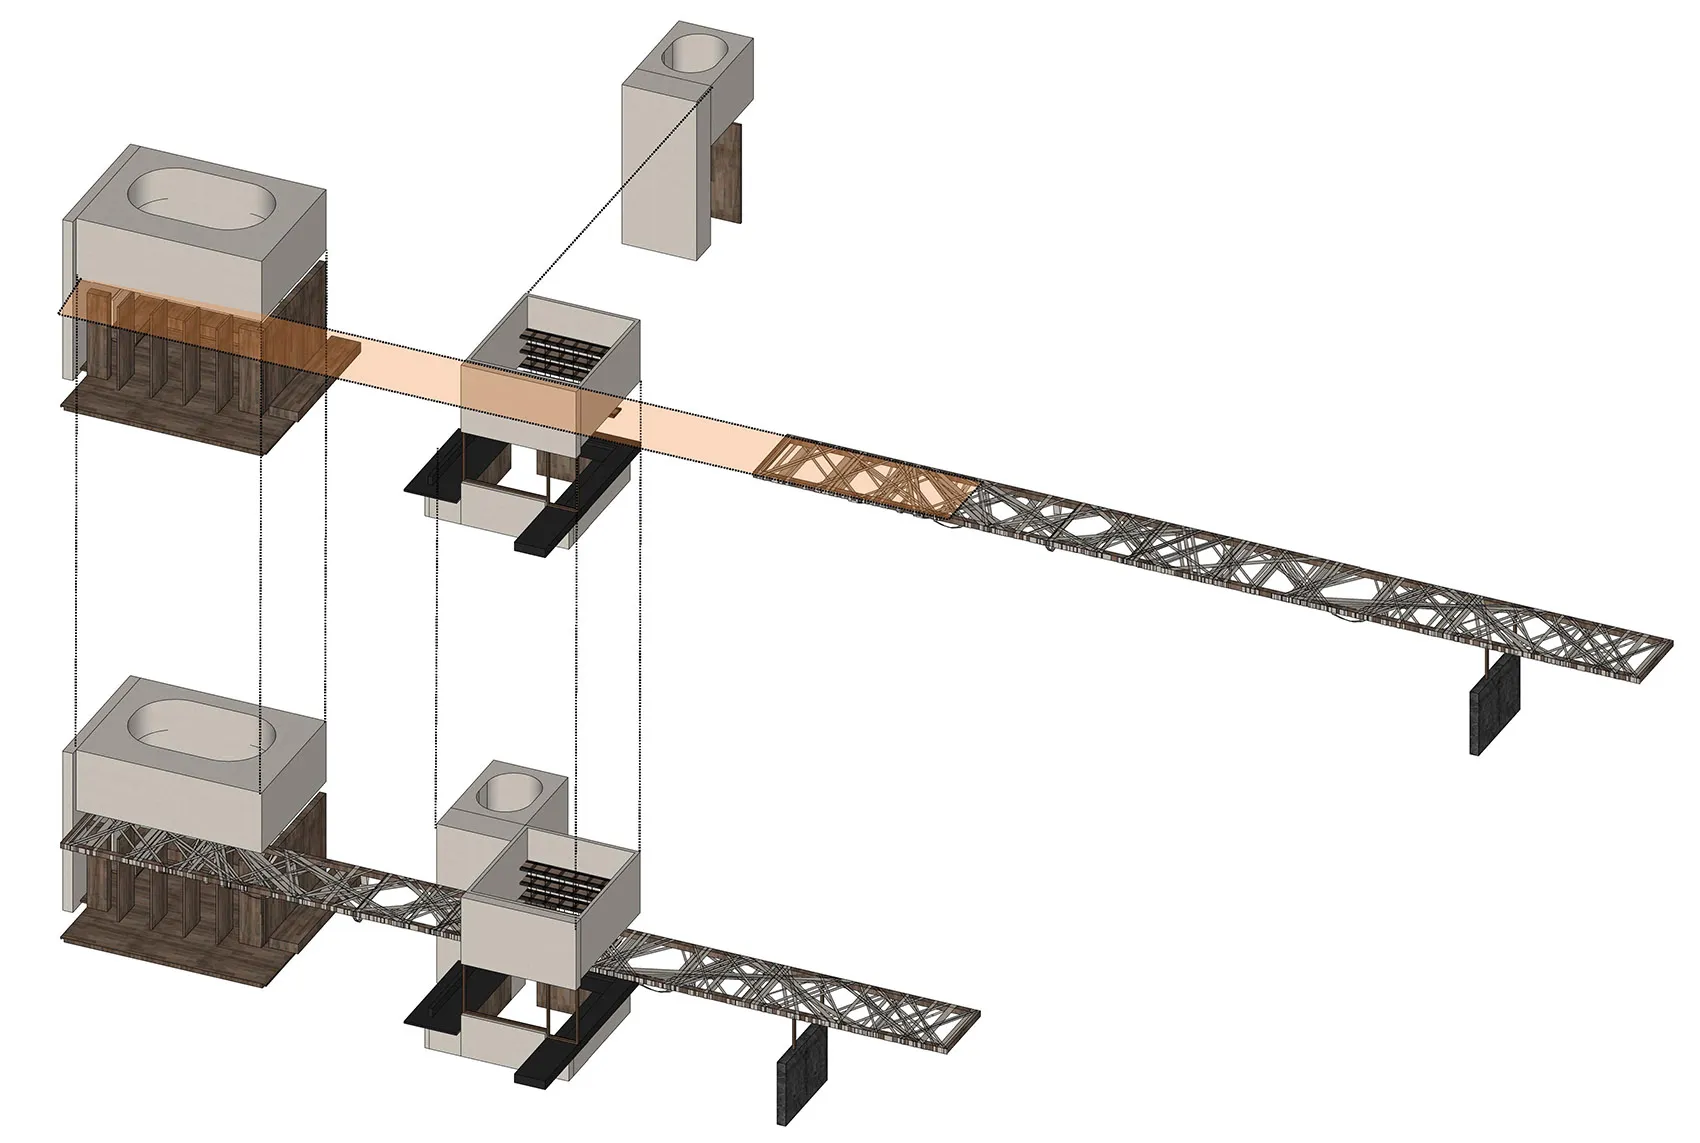
Guiyang 'Jiang' Restaurant & Bar

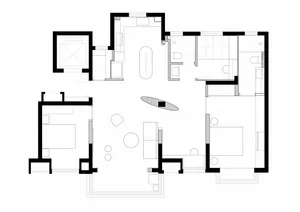
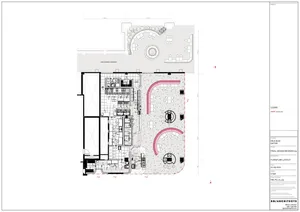
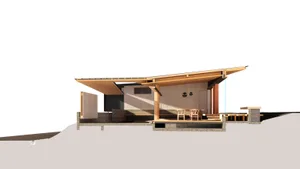
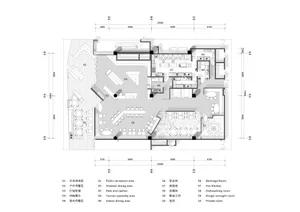
Modern interior design with open areas, enclosed spaces, and a mix of materials including concrete, steel, and glass, with a combination of natural and artificial lighting

Modern Open-Plan Interior with Concrete and Glass

interior design · concrete · architecture

Modern Open-Plan Interior with Concrete and Glass

Tags

modernopen-planfunctionalefficientcontemporarywell-lit

Modern Open-Plan Interior with Concrete and Glass

interior design · concrete · architecture

Modern Open-Plan Interior with Concrete and Glass

Tags

modernopen-planfunctionalefficientcontemporarywell-lit

About this design

Modern interior design with open areas, enclosed spaces, and a mix of materials including concrete, steel, and glass, with a combination of natural and artificial lighting

Style
interior design
Materials
concrete
Subject
architecture

Related interior design designs

  • Thoughtfully designed interior with a mix of open areas and enclosed rooms, featuring concrete walls, natural light, and modern furnitureModern Open-Plan Interior with Concrete Walls
  • Modern interior space with open areas, large windows, and white walls, featuring a bright and spacious atmosphereModern Open-Plan Interior with Large Windows
  • A bright and inviting modern interior space with white walls, clean lines, and minimalistic elements, featuring ample natural light and various rooms and spacesModern Open-Plan Interior with White Walls
  • A modern open-plan living, dining, and kitchen area with wooden walls and floors, metal railings, and a black leather sofa.Modern Open-Plan Living Dining Kitchen Wood Metal
Modern open-plan living room floor plan with minimalist design features and natural lighting.Modern Open-Plan Living Room Concept
  • A modern interior design featuring a floor plan with a kitchen, dining area, living room, and bedroom, with neutral tones and natural lightModern Open-Plan Living Space
  • Modern open-plan living space with concrete, glass, and wooden elements.Modern Open-Plan Living Space
  • Modern interior design with open-plan living space, dining area, kitchen, and multiple smaller roomsModern Open-Plan Living Space with Dining and Kitchen