FeelDesign LogoFeelDesign

Modern Open-Plan Residential Floor Plan

Classic Living Room Concept
Classic Living Room Concept

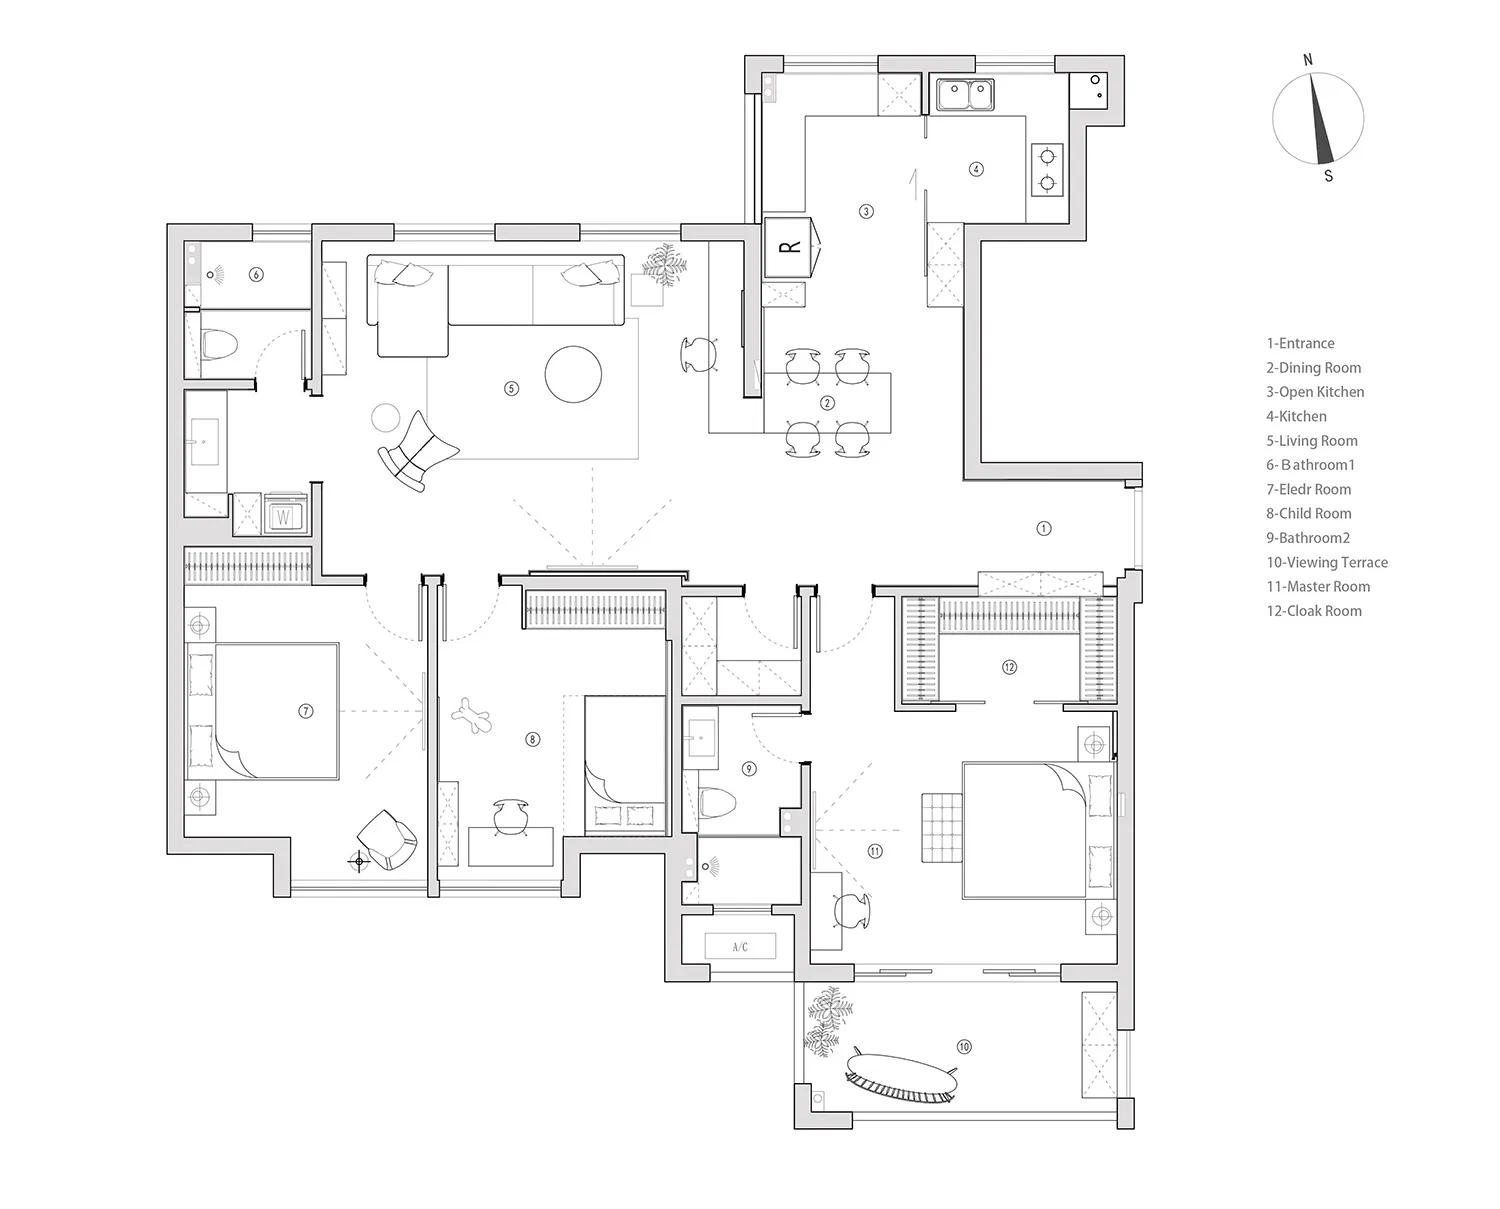
A detailed 2D technical drawing of a modern residential floor plan with mixed materials and open spaces.

Modern Open-Plan Residential Floor Plan

residential interior · mixed materials · floor plan

A contemporary residential design with an open-plan layout, showcasing a blend of modern materials and spacious living areas.

Tags

moderninteriorfloor-planopen-planmixed-materials

Modern Open-Plan Residential Floor Plan

residential interior · mixed materials · floor plan

A contemporary residential design with an open-plan layout, showcasing a blend of modern materials and spacious living areas.

Tags

moderninteriorfloor-planopen-planmixed-materials

About this design

A detailed 2D technical drawing of a modern residential floor plan with mixed materials and open spaces.

Style
residential interior
Materials
mixed materials
Subject
floor plan

Related residential interior designs

  • A modern indoor space with a glass door and window, featuring clean lines and minimalistic design elements, with sunlight streaming through the windowsModern Residential Interior with Glass Door
  • Modern residential interior with a large glass structure, multiple windows, a dining table, and chairs, in a calm and inviting atmosphere with neutral tones and natural lightModern Residential Interior with Glass Walls
  • Modern residential interior with a large glass structure, multiple windows, a dining table, and chairs, in a calm and inviting atmosphere with neutral tones and natural lightModern Residential Interior with Glass Walls
  • Modern interior design with neutral tones, clean lines, and minimalistic elements, featuring a kitchen, dining room, and living room with natural and artificial lightingModern Residential Interior with Neutral Tones
  • Modern interior design with neutral tones, clean lines, and minimalistic elements, featuring a kitchen, dining room, and living room with natural and artificial lightingModern Residential Interior with Neutral Tones
  • A spa room featuring a massage table with plush towels and a bathtub under dim red lighting.Spa Interior with Red Lighting
  • Modern residential living room featuring wooden accents, concrete floor, and metal furniture.Modern Residential Interior with Wood, Concrete, a
  • Modern living room with concrete floor, wooden benches, and two huskies playing on a brown rug.Modern Concrete Living Room with Dogs

Modern Open-Plan Residential Floor Plan

Classic Living Room Concept

Classic Living Room Concept

A detailed 2D technical drawing of a modern residential floor plan with mixed materials and open spaces.

Modern Open-Plan Residential Floor Plan

residential interior · mixed materials · floor plan

A contemporary residential design with an open-plan layout, showcasing a blend of modern materials and spacious living areas.

Tags

moderninteriorfloor-planopen-planmixed-materials

Modern Open-Plan Residential Floor Plan

residential interior · mixed materials · floor plan

A contemporary residential design with an open-plan layout, showcasing a blend of modern materials and spacious living areas.

Tags

moderninteriorfloor-planopen-planmixed-materials

About this design

A detailed 2D technical drawing of a modern residential floor plan with mixed materials and open spaces.

Style
residential interior
Materials
mixed materials
Subject
floor plan

Related residential interior designs

  • A modern indoor space with a glass door and window, featuring clean lines and minimalistic design elements, with sunlight streaming through the windowsModern Residential Interior with Glass Door
  • Modern residential interior with a large glass structure, multiple windows, a dining table, and chairs, in a calm and inviting atmosphere with neutral tones and natural lightModern Residential Interior with Glass Walls
  • Modern residential interior with a large glass structure, multiple windows, a dining table, and chairs, in a calm and inviting atmosphere with neutral tones and natural lightModern Residential Interior with Glass Walls
  • Modern interior design with neutral tones, clean lines, and minimalistic elements, featuring a kitchen, dining room, and living room with natural and artificial lightingModern Residential Interior with Neutral Tones
  • Modern interior design with neutral tones, clean lines, and minimalistic elements, featuring a kitchen, dining room, and living room with natural and artificial lightingModern Residential Interior with Neutral Tones
  • A spa room featuring a massage table with plush towels and a bathtub under dim red lighting.Spa Interior with Red Lighting
  • Modern residential living room featuring wooden accents, concrete floor, and metal furniture.Modern Residential Interior with Wood, Concrete, a
  • Modern living room with concrete floor, wooden benches, and two huskies playing on a brown rug.Modern Concrete Living Room with Dogs