FeelDesign LogoFeelDesign

Modern Open Space Staircase with Wood

Chic Floor Plan Concept
Chic Floor Plan Concept

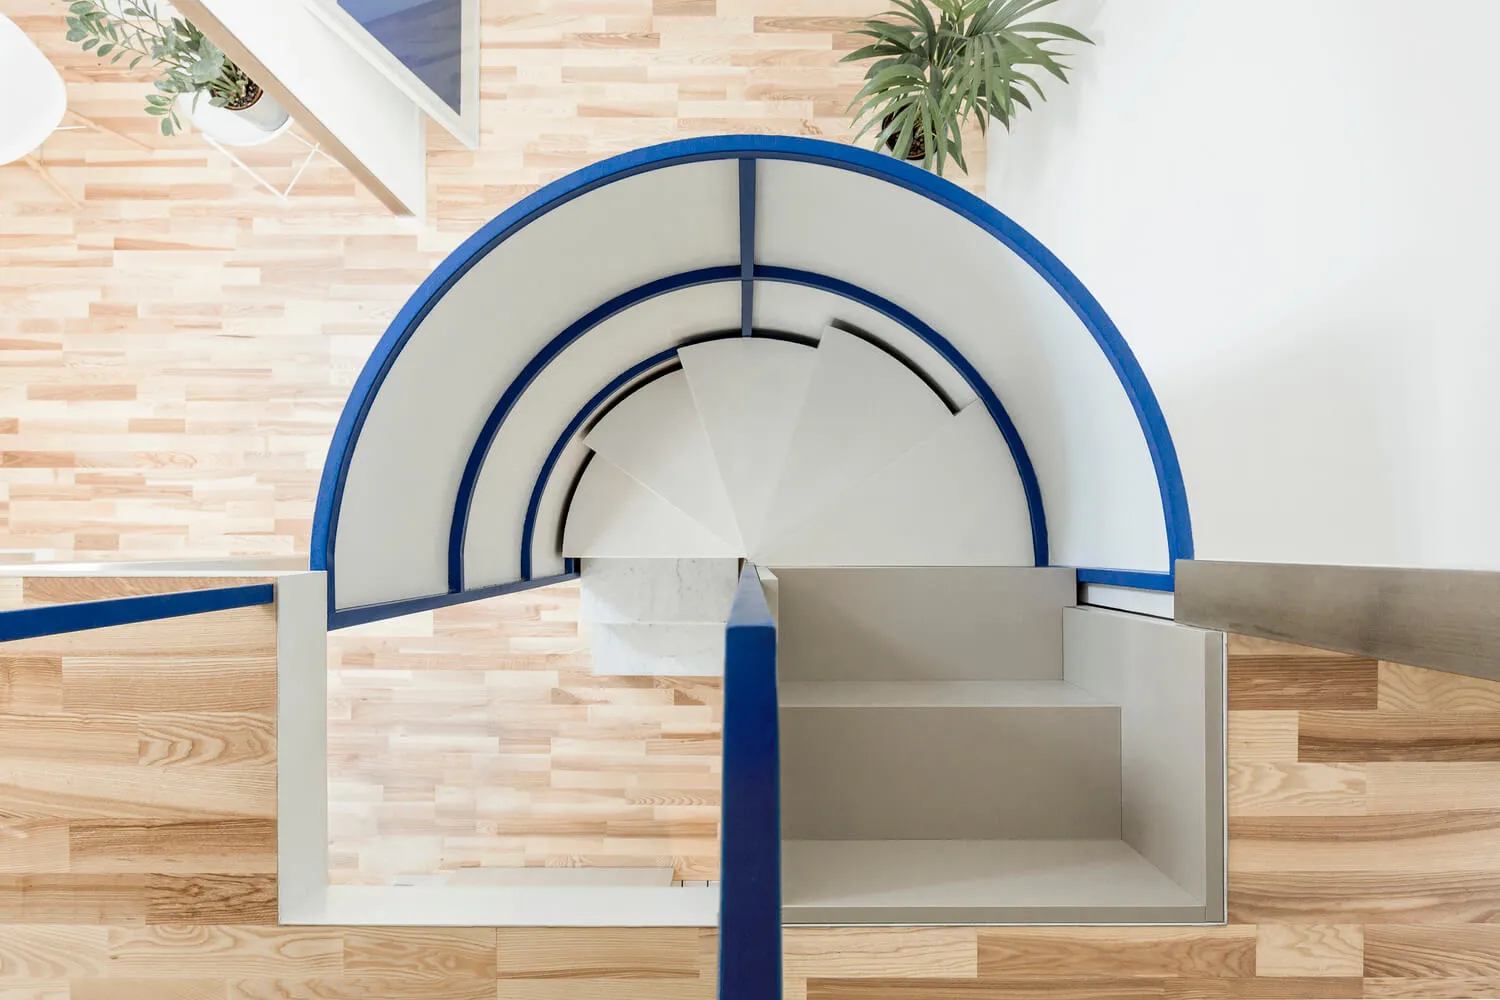
A modern, open-space staircase with a wood floor and white structures.

Modern Open Space Staircase with Wood

architecture · wood · interior design

Modern, open-space staircase showcasing wood flooring and clean lines for comfortable and functional interior.

Tags

modernarchitecturestaircaseinterior-designwood-flooring

Modern Open Space Staircase with Wood

architecture · wood · interior design

Modern, open-space staircase showcasing wood flooring and clean lines for comfortable and functional interior.

Tags

modernarchitecturestaircaseinterior-designwood-flooring

About this design

A modern, open-space staircase with a wood floor and white structures.

Style
architecture
Materials
wood
Subject
interior design

Related architecture designs

  • A modern restaurant exterior with a mesh canopy, greenery, and signage.Modern Restaurant Exterior with Mesh
  • A modern residential building with concrete exterior, set on a hill overlooking a cityscape.Modern Residence Architecture Concrete
  • A modern cityscape view featuring glass terraces overlooking a densely populated urban area.Modern Cityscape Glass Terraces
  • A glass window view of a modern cityscape on a clear day.Modern Cityscape Glass View
  • A modern house with a glass extension overlooking a cityscape at dusk.Modern House with City View Glass Extension
  • A modern coffee shop with concrete walls and an industrial design aesthetic.Modern Coffee Shop Concrete
  • A street view of urban architecture featuring windows, plant balconies, and various building materials.Urban Architecture with Windows and Plants
  • Floor plan of an office space featuring concrete, glass, and steel materials.Office Space Plan: Concrete, Glass, and Steel

Modern Open Space Staircase with Wood

Chic Floor Plan Concept

Chic Floor Plan Concept

A modern, open-space staircase with a wood floor and white structures.

Modern Open Space Staircase with Wood

architecture · wood · interior design

Modern, open-space staircase showcasing wood flooring and clean lines for comfortable and functional interior.

Tags

modernarchitecturestaircaseinterior-designwood-flooring

Modern Open Space Staircase with Wood

architecture · wood · interior design

Modern, open-space staircase showcasing wood flooring and clean lines for comfortable and functional interior.

Tags

modernarchitecturestaircaseinterior-designwood-flooring

About this design

A modern, open-space staircase with a wood floor and white structures.

Style
architecture
Materials
wood
Subject
interior design

Related architecture designs

  • A modern restaurant exterior with a mesh canopy, greenery, and signage.Modern Restaurant Exterior with Mesh
  • A modern residential building with concrete exterior, set on a hill overlooking a cityscape.Modern Residence Architecture Concrete
  • A modern cityscape view featuring glass terraces overlooking a densely populated urban area.Modern Cityscape Glass Terraces
  • A glass window view of a modern cityscape on a clear day.Modern Cityscape Glass View
  • A modern house with a glass extension overlooking a cityscape at dusk.Modern House with City View Glass Extension
  • A modern coffee shop with concrete walls and an industrial design aesthetic.Modern Coffee Shop Concrete
  • A street view of urban architecture featuring windows, plant balconies, and various building materials.Urban Architecture with Windows and Plants
  • Floor plan of an office space featuring concrete, glass, and steel materials.Office Space Plan: Concrete, Glass, and Steel