FeelDesign LogoFeelDesign

Modern Open Space with Neon Accents

685㎡ Melbourne Izakaya + Grill Restaurant - Yakimono
685㎡ Melbourne Izakaya + Grill Restaurant - Yakimono

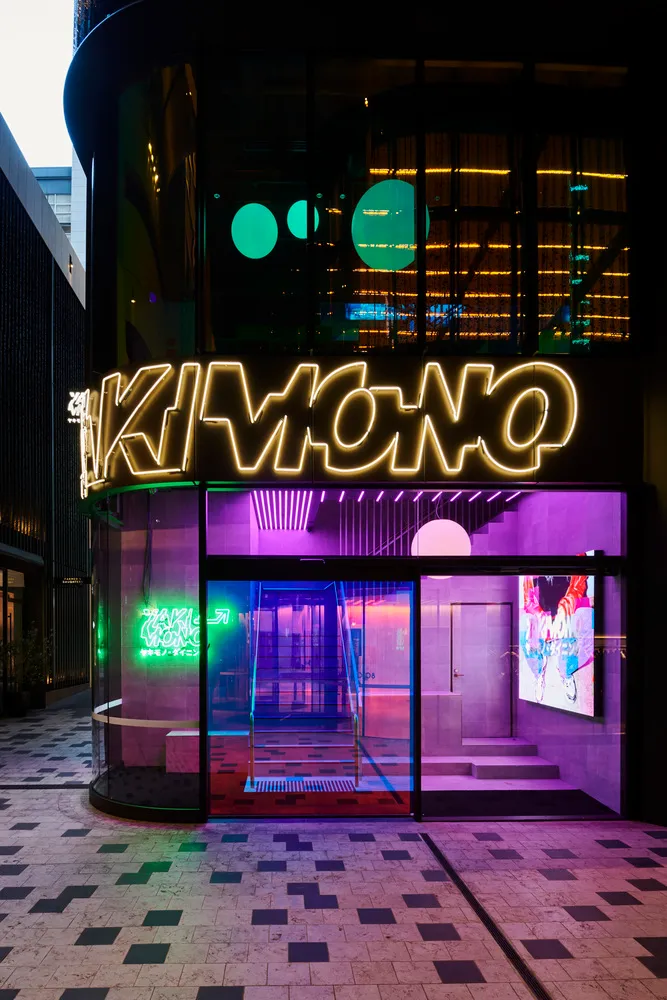
A modern interior space with neon-lit walls, a staircase, and two chairs, giving off a futuristic atmosphere

Modern Open Space with Neon Accents

interior design · neon

Tags

modernfuturisticopen-spaceneonstaircasechairs

Modern Open Space with Neon Accents

interior design · neon

Tags

modernfuturisticopen-spaceneonstaircasechairs

About this design

A modern interior space with neon-lit walls, a staircase, and two chairs, giving off a futuristic atmosphere

Style
interior design
Materials
neon

Related interior design designs

  • A modern desk lamp with a wooden base and a fabric lampshade illuminated in a home office setting.Modern Home Office Desk Lamp
  • A modern hallway with plywood walls and storage benches.Modern Interior Wood Paneling Hallway
  • An interior corridor with concrete floor tiles.Corridor Concrete Floor Interior Design
  • Glass window handle with metal accents in a minimalist bedroom setting.Minimalist Bedroom Glass Handle
  • A modern entrance featuring a minimalist design with concrete floating shelves and dark wood accents.Modern Entrance with Concrete Floating Shelves
  • Interior design of a modern restaurant featuring marble tables, glass pendant lights, and yellow velvet chairs.Modern Restaurant Interior with Marble and Glass
  • Modern office lobby featuring curved wooden walls with integrated lighting.Modern Office Library Wood
  • A glossy black bar counter with metal countertops and modern seating.Metal Bar Counter Interior

Modern Open Space with Neon Accents

685㎡ Melbourne Izakaya + Grill Restaurant - Yakimono

685㎡ Melbourne Izakaya + Grill Restaurant - Yakimono

A modern interior space with neon-lit walls, a staircase, and two chairs, giving off a futuristic atmosphere

Modern Open Space with Neon Accents

interior design · neon

Tags

modernfuturisticopen-spaceneonstaircasechairs

Modern Open Space with Neon Accents

interior design · neon

Tags

modernfuturisticopen-spaceneonstaircasechairs

About this design

A modern interior space with neon-lit walls, a staircase, and two chairs, giving off a futuristic atmosphere

Style
interior design
Materials
neon

Related interior design designs

  • A modern desk lamp with a wooden base and a fabric lampshade illuminated in a home office setting.Modern Home Office Desk Lamp
  • A modern hallway with plywood walls and storage benches.Modern Interior Wood Paneling Hallway
  • An interior corridor with concrete floor tiles.Corridor Concrete Floor Interior Design
  • Glass window handle with metal accents in a minimalist bedroom setting.Minimalist Bedroom Glass Handle
  • A modern entrance featuring a minimalist design with concrete floating shelves and dark wood accents.Modern Entrance with Concrete Floating Shelves
  • Interior design of a modern restaurant featuring marble tables, glass pendant lights, and yellow velvet chairs.Modern Restaurant Interior with Marble and Glass
  • Modern office lobby featuring curved wooden walls with integrated lighting.Modern Office Library Wood
  • A glossy black bar counter with metal countertops and modern seating.Metal Bar Counter Interior