FeelDesign LogoFeelDesign

Modern Outdoor Lounge Space

Elegant Floor Plan Design
Elegant Floor Plan Design

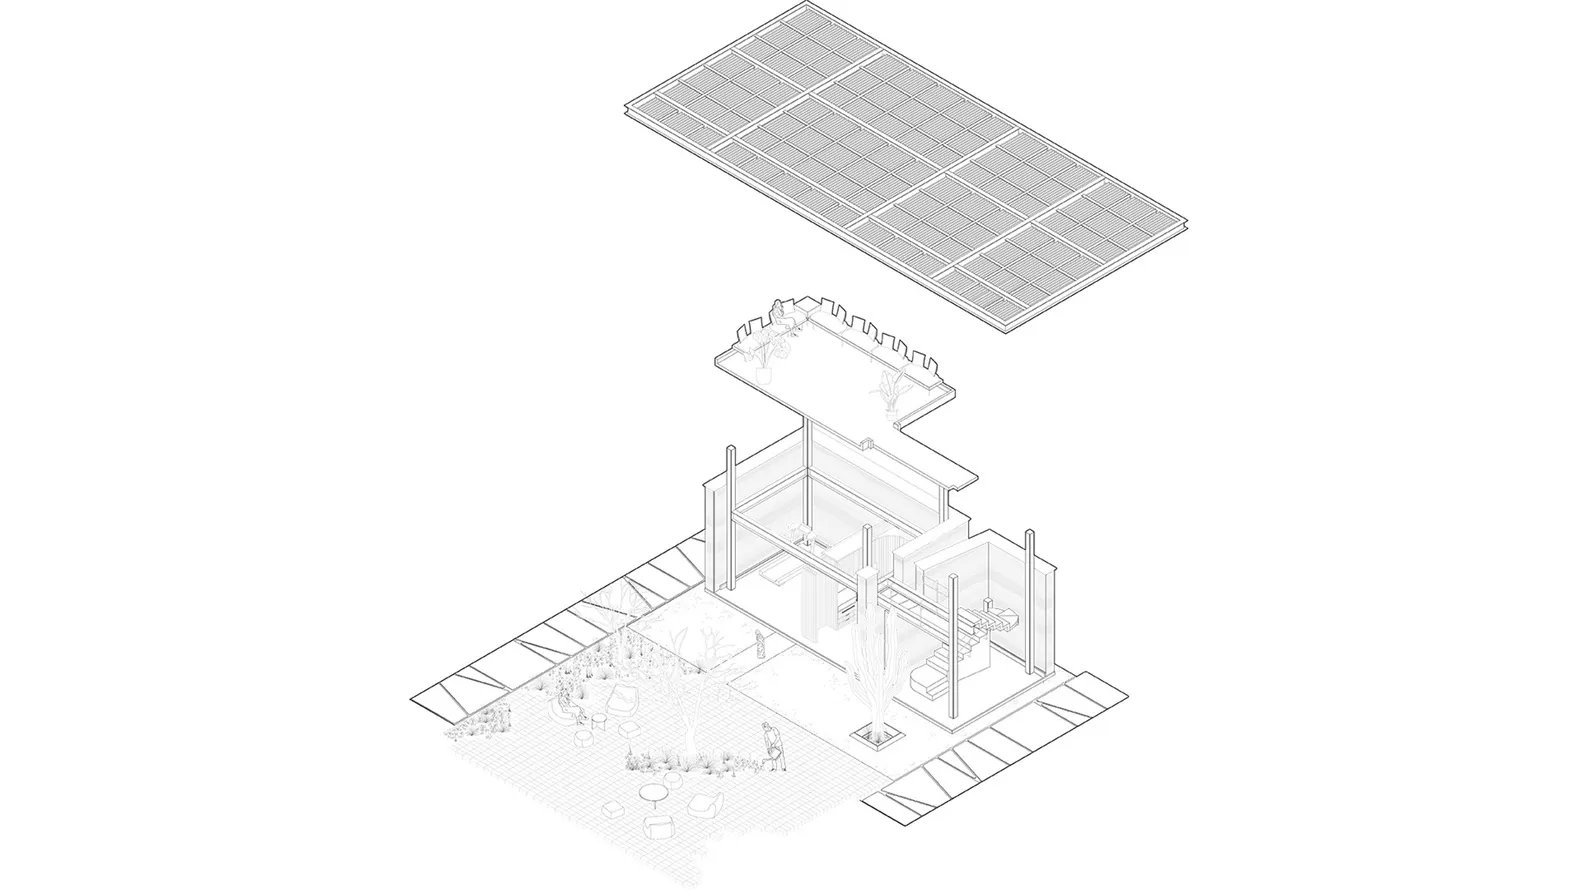
Architectural wireframe of a modern outdoor lounge space with seating arrangements and a central garden area.

Modern Outdoor Lounge Space

architecture · wireframe · space planning

Architectural design A modern outdoor lounge space designed with a focus on open-air seating arrangements and a central garden area, featuring clean lines and

Tags

architecturewireframeoutdoor spacemodernlounge

Modern Outdoor Lounge Space

architecture · wireframe · space planning

Architectural design A modern outdoor lounge space designed with a focus on open-air seating arrangements and a central garden area, featuring clean lines and

Tags

architecturewireframeoutdoor spacemodernlounge

About this design

Architectural wireframe of a modern outdoor lounge space with seating arrangements and a central garden area.

Style
architecture
Materials
wireframe
Subject
space planning

Related architecture designs

  • Detailed 2D architectural drawing of a restaurant layout, showing seating arrangements, kitchen equipment, and other interiorRestaurant Floor Plan Technical Drawing
  • Modern retail store with wooden facade, glass windows, and concrete base.Modern Retail Storefront Coffee Shop
  • A modern retail storefront featuring a unique wooden architectural design with illuminated elements.Modern Retail Storefront with Wood and Lighting
  • Ancient wooden building facade with aged, curved, orange-brown ceramic tiles and green foliage.Traditional Building Terracotta Tiles
  • An exterior wall clad in white-painted bricks with a grid-like pattern, with illuminated bamboo plants.White Painted Brick Wall Photography
  • A rendering of a building exterior with a tiled roof.Tile Roof Exterior Render
  • Neutral-toned layout of a restaurant interior, including dining areas, kitchen, and restrooms.Restaurant Interior Neutral Tones Floor Plan
  • Modern bamboo exterior with concrete and glass elementsBamboo Exterior Concrete Glass Playground

Modern Outdoor Lounge Space

Elegant Floor Plan Design

Elegant Floor Plan Design

Architectural wireframe of a modern outdoor lounge space with seating arrangements and a central garden area.

Modern Outdoor Lounge Space

architecture · wireframe · space planning

Architectural design A modern outdoor lounge space designed with a focus on open-air seating arrangements and a central garden area, featuring clean lines and

Tags

architecturewireframeoutdoor spacemodernlounge

Modern Outdoor Lounge Space

architecture · wireframe · space planning

Architectural design A modern outdoor lounge space designed with a focus on open-air seating arrangements and a central garden area, featuring clean lines and

Tags

architecturewireframeoutdoor spacemodernlounge

About this design

Architectural wireframe of a modern outdoor lounge space with seating arrangements and a central garden area.

Style
architecture
Materials
wireframe
Subject
space planning

Related architecture designs

  • Detailed 2D architectural drawing of a restaurant layout, showing seating arrangements, kitchen equipment, and other interiorRestaurant Floor Plan Technical Drawing
  • Modern retail store with wooden facade, glass windows, and concrete base.Modern Retail Storefront Coffee Shop
  • A modern retail storefront featuring a unique wooden architectural design with illuminated elements.Modern Retail Storefront with Wood and Lighting
  • Ancient wooden building facade with aged, curved, orange-brown ceramic tiles and green foliage.Traditional Building Terracotta Tiles
  • An exterior wall clad in white-painted bricks with a grid-like pattern, with illuminated bamboo plants.White Painted Brick Wall Photography
  • A rendering of a building exterior with a tiled roof.Tile Roof Exterior Render
  • Neutral-toned layout of a restaurant interior, including dining areas, kitchen, and restrooms.Restaurant Interior Neutral Tones Floor Plan
  • Modern bamboo exterior with concrete and glass elementsBamboo Exterior Concrete Glass Playground