FeelDesign LogoFeelDesign

Modern Outdoor Space Concrete Glass Plan

Sophisticated Floor Plan Interior
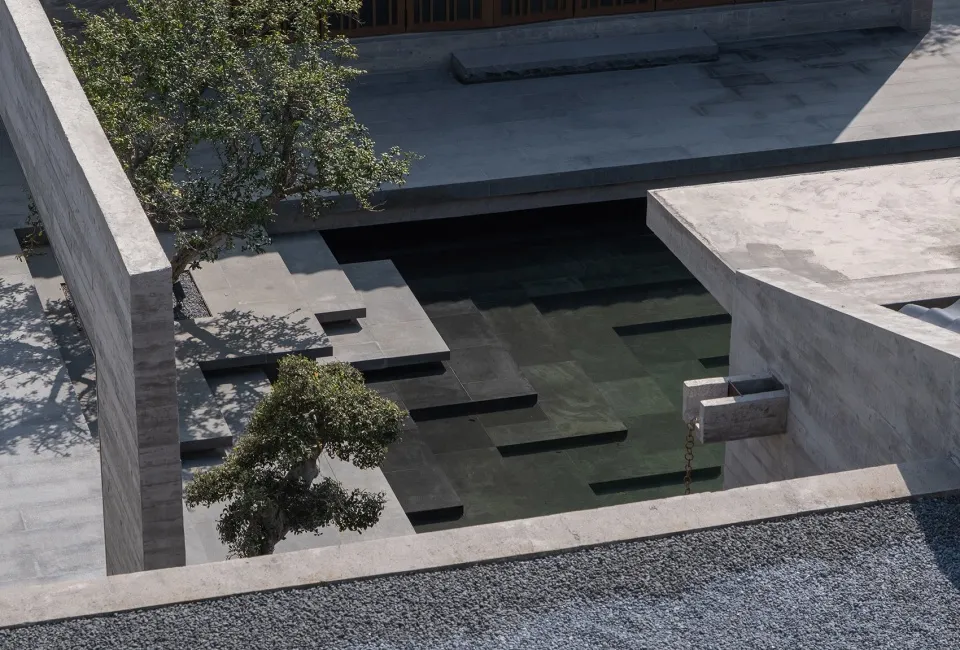
Sophisticated Floor Plan Interior

Modern outdoor space featuring a concrete and glass architectural plan with a pool and trees.

Modern Outdoor Space Concrete Glass Plan

architecture · concrete and glass · modern outdoor space

Modern Outdoor Space featuring Concrete and Glass for Lifestyle and Luxury.

Tags

modernarchitectureconcreteglassoutdoor space

Modern Outdoor Space Concrete Glass Plan

architecture · concrete and glass · modern outdoor space

Modern Outdoor Space featuring Concrete and Glass for Lifestyle and Luxury.

Tags

modernarchitectureconcreteglassoutdoor space

About this design

Modern outdoor space featuring a concrete and glass architectural plan with a pool and trees.

Style
architecture
Materials
concrete and glass
Subject
modern outdoor space

Related architecture designs

  • A modern exterior building facade with a plant wall on the rooftop and concrete steps.Modern Exterior Plant Wall
  • A line drawing showcasing a housing rendering with various architectural features and materials.Mixed Media Housing Rendering Frame
  • A red tile storefront with a sign featuring Chinese characters.Red Tile Shopfront
  • Modern architectural home with concrete walls and a glass terrace overlooking the ocean from a rocky cliffside.Modern Vacation Home on Rocky Cliffside
  • A white ceiling-mounted downlight fixture with two bulbs.Modern White Ceiling Downlight
  • A minimalist modern white kitchen with sleek cabinets and an espresso machine on the countertop.Modern White Kitchen
  • An exterior view of a stone cafe with people seated at tables inside, illuminated through large windows.Stone Cafe Exterior
  • Modern apartment floor plan showing rooms and layout.Modern Apartment Floor Plan

Modern Outdoor Space Concrete Glass Plan

Sophisticated Floor Plan Interior

Sophisticated Floor Plan Interior

Modern outdoor space featuring a concrete and glass architectural plan with a pool and trees.

Modern Outdoor Space Concrete Glass Plan

architecture · concrete and glass · modern outdoor space

Modern Outdoor Space featuring Concrete and Glass for Lifestyle and Luxury.

Tags

modernarchitectureconcreteglassoutdoor space

Modern Outdoor Space Concrete Glass Plan

architecture · concrete and glass · modern outdoor space

Modern Outdoor Space featuring Concrete and Glass for Lifestyle and Luxury.

Tags

modernarchitectureconcreteglassoutdoor space

About this design

Modern outdoor space featuring a concrete and glass architectural plan with a pool and trees.

Style
architecture
Materials
concrete and glass
Subject
modern outdoor space

Related architecture designs

  • A modern exterior building facade with a plant wall on the rooftop and concrete steps.Modern Exterior Plant Wall
  • A line drawing showcasing a housing rendering with various architectural features and materials.Mixed Media Housing Rendering Frame
  • A red tile storefront with a sign featuring Chinese characters.Red Tile Shopfront
  • Modern architectural home with concrete walls and a glass terrace overlooking the ocean from a rocky cliffside.Modern Vacation Home on Rocky Cliffside
  • A white ceiling-mounted downlight fixture with two bulbs.Modern White Ceiling Downlight
  • A minimalist modern white kitchen with sleek cabinets and an espresso machine on the countertop.Modern White Kitchen
  • An exterior view of a stone cafe with people seated at tables inside, illuminated through large windows.Stone Cafe Exterior
  • Modern apartment floor plan showing rooms and layout.Modern Apartment Floor Plan