FeelDesign LogoFeelDesign

Modern Parking Lot Asphalt Floor Plan

Industrial Retail Interior
Industrial Retail Interior

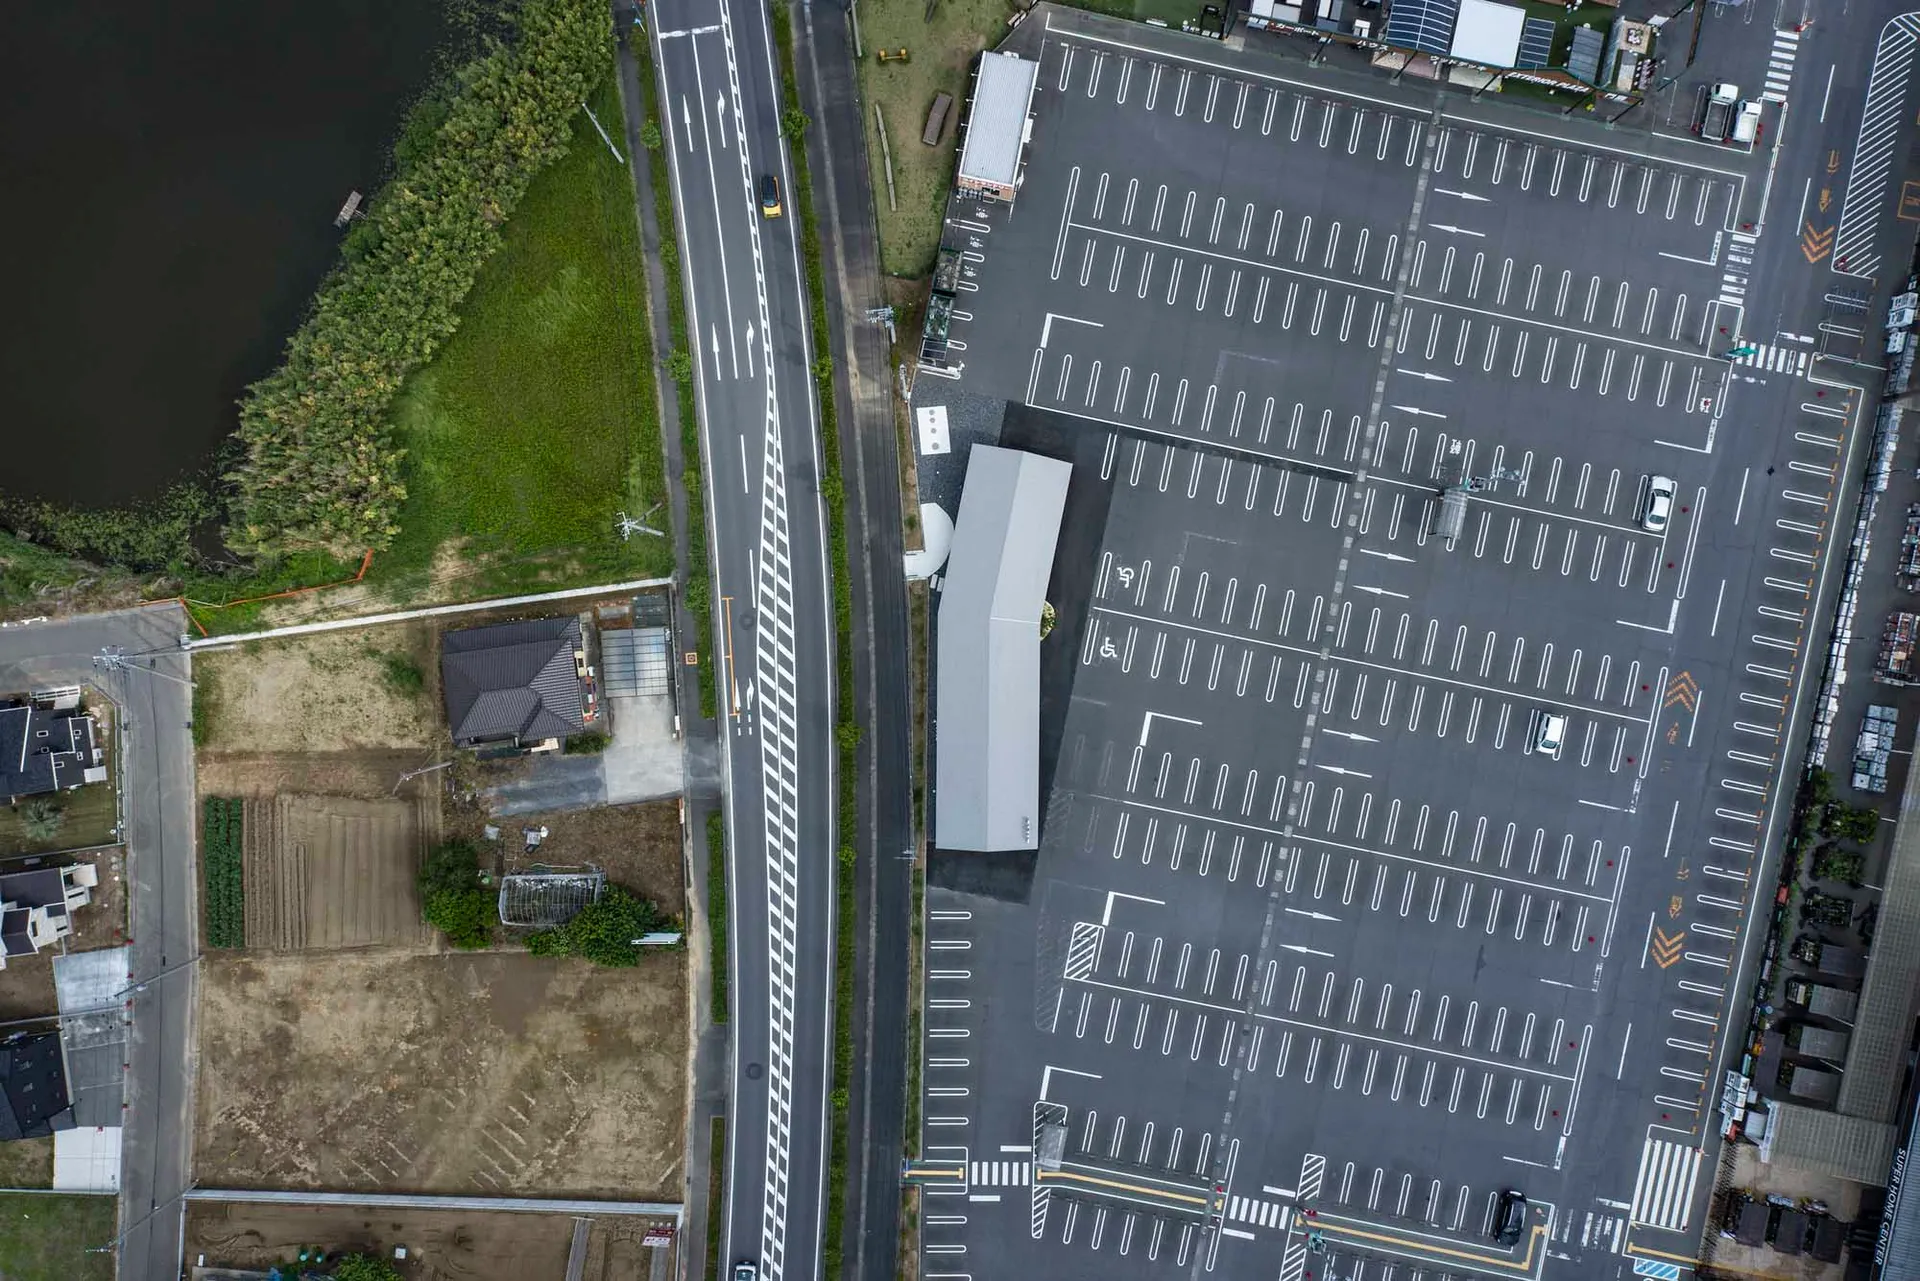
Aerial view of a modern parking lot with asphalt surface and clear demarcations.

Modern Parking Lot Asphalt Floor Plan

architecture · asphalt · parking_lot_design

Modern Parking Lot showcasing Wide Open Spaces for Efficient Parking

Tags

architectureparking_lotmodern_designasphalt_floor_planefficient_parking_solutions

Modern Parking Lot Asphalt Floor Plan

architecture · asphalt · parking_lot_design

Modern Parking Lot showcasing Wide Open Spaces for Efficient Parking

Tags

architectureparking_lotmodern_designasphalt_floor_planefficient_parking_solutions

About this design

Aerial view of a modern parking lot with asphalt surface and clear demarcations.

Style
architecture
Materials
asphalt
Subject
parking_lot_design

Related architecture designs

  • Lighting design featuring metallic elements and glass installationsMetallic Lighting Glass Design
  • Stacked light boxes with company logos and names displayed at an exhibition.Luce Design Exhibition Lighting Displays
  • An abstract architectural rendering depicted in wireframe format.Abstract Architectural Rendering
  • 2D architectural plan of a modern office space with wooden furniture and a large window.Modern Office Space Plan with Wooden Furniture
  • A modern residential interior featuring large glass windows with a dark exterior.Modern Residential Interior with Glass Windows
  • United Imaging exhibition booth with illuminated signage and various electronic devices.United Imaging Trade Show Stand
  • A modern social club with a black wall, glass windows, and steel accents, surrounded by green trees and gravel.Modern Social Club: Black Wall Exterior
  • Blueprint floor plan of a residential living space with various rooms labeled 1-3.2F Residential Living Space Plan

Modern Parking Lot Asphalt Floor Plan

Industrial Retail Interior

Industrial Retail Interior

Aerial view of a modern parking lot with asphalt surface and clear demarcations.

Modern Parking Lot Asphalt Floor Plan

architecture · asphalt · parking_lot_design

Modern Parking Lot showcasing Wide Open Spaces for Efficient Parking

Tags

architectureparking_lotmodern_designasphalt_floor_planefficient_parking_solutions

Modern Parking Lot Asphalt Floor Plan

architecture · asphalt · parking_lot_design

Modern Parking Lot showcasing Wide Open Spaces for Efficient Parking

Tags

architectureparking_lotmodern_designasphalt_floor_planefficient_parking_solutions

About this design

Aerial view of a modern parking lot with asphalt surface and clear demarcations.

Style
architecture
Materials
asphalt
Subject
parking_lot_design

Related architecture designs

  • Lighting design featuring metallic elements and glass installationsMetallic Lighting Glass Design
  • Stacked light boxes with company logos and names displayed at an exhibition.Luce Design Exhibition Lighting Displays
  • An abstract architectural rendering depicted in wireframe format.Abstract Architectural Rendering
  • 2D architectural plan of a modern office space with wooden furniture and a large window.Modern Office Space Plan with Wooden Furniture
  • A modern residential interior featuring large glass windows with a dark exterior.Modern Residential Interior with Glass Windows
  • United Imaging exhibition booth with illuminated signage and various electronic devices.United Imaging Trade Show Stand
  • A modern social club with a black wall, glass windows, and steel accents, surrounded by green trees and gravel.Modern Social Club: Black Wall Exterior
  • Blueprint floor plan of a residential living space with various rooms labeled 1-3.2F Residential Living Space Plan