FeelDesign LogoFeelDesign

Modern Passage Concrete

Modern Floor Plan Project
Modern Floor Plan Project

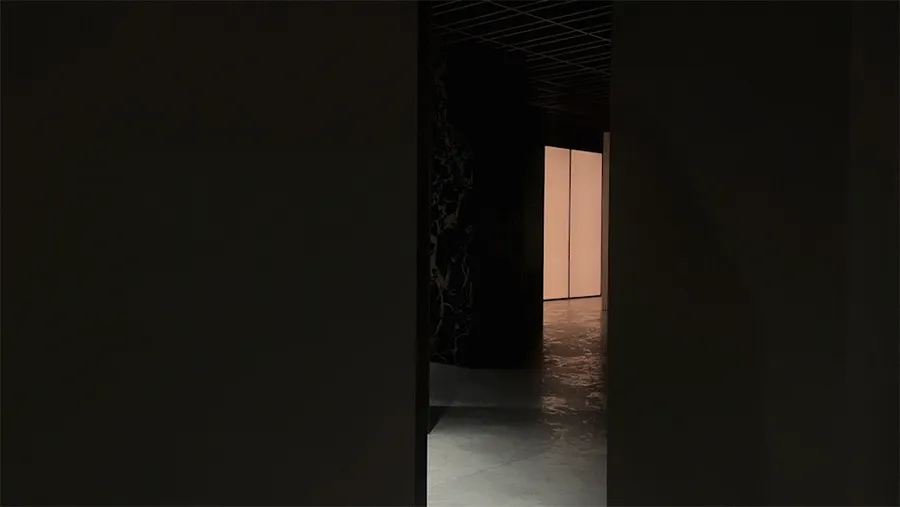
A minimalist, modern indoor passage with concrete walls and floor.

Modern Passage Concrete

interior · concrete · passage

Minimalist interior showcasing modern passage concrete

Tags

moderninteriorpassageconcreteminimalist

Modern Passage Concrete

interior · concrete · passage

Minimalist interior showcasing modern passage concrete

Tags

moderninteriorpassageconcreteminimalist

About this design

A minimalist, modern indoor passage with concrete walls and floor.

Style
interior
Materials
concrete
Subject
passage

Related interior designs

  • A modern corridor with white plaster walls and wooden pendant light.Modern Plaster Corridor
  • A modern playground featuring honeycomb-shaped structures and a slide for children.Modern Playground with Honeycomb Design
  • A modern playroom featuring a ball pit filled with colorful balls and plastic building blocks, designed for children's entertModern Playroom Ball Pit and Plastic Blocks
  • A child playing with building blocks in a modern playroom with wooden flooring and walls.Modern Playroom with Wooden Flooring
  • A modern residential space featuring a pool with blue-tiled walls and a wooden deck.Modern Pool with Tile and Wood Decking
  • A sleek, minimalist reception desk made of a clear laminated board, featuring a white countertop with a smooth, curved designModern Reception Desk with Clear Laminated Board
  • A modern residential interior with textured cloth flooring and minimalistic decor.Modern Residential Interior with Textured Cloth
  • A modern residential interior with wooden walls and floors, featuring a cozy living room and a dining area.Modern Residential Interior with Wood