FeelDesign LogoFeelDesign

Modern Penthouse Rendering

Stunning Floor Plan Collection
Stunning Floor Plan Collection

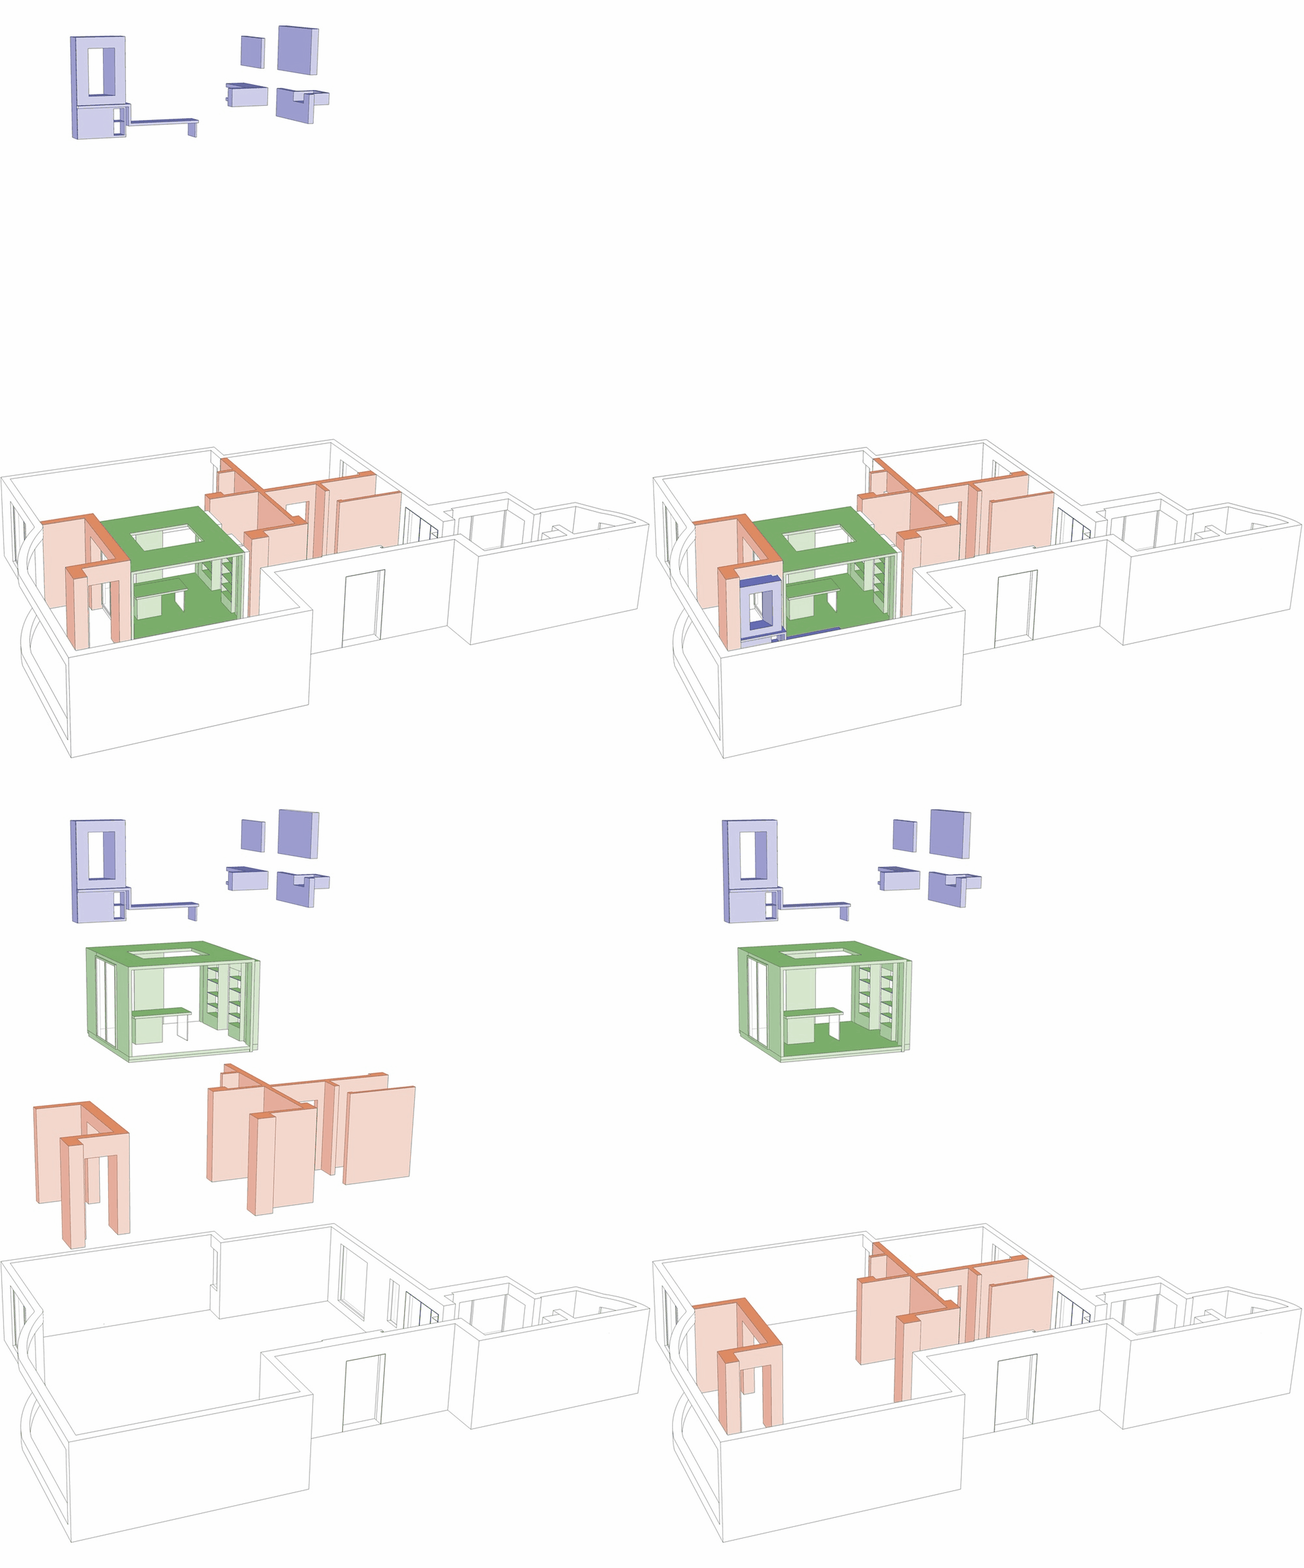
A modern penthouse apartment shown in a rendering with minimalist design and an open-plan layout.

Modern Penthouse Rendering

architecture · rendering_material · interior_design

Modern apartment features open-plan layout and minimalist design, showcasing contemporary living spaces for comfort and style.

Tags

architectureinterior_designmodern_penthouseminimalist_layoutrendering_material

Modern Penthouse Rendering

architecture · rendering_material · interior_design

Modern apartment features open-plan layout and minimalist design, showcasing contemporary living spaces for comfort and style.

Tags

architectureinterior_designmodern_penthouseminimalist_layoutrendering_material

About this design

A modern penthouse apartment shown in a rendering with minimalist design and an open-plan layout.

Style
architecture
Materials
rendering_material
Subject
interior_design

Related architecture designs

  • A narrow hallway lined with industrial-style wood flooring and metallic walls, leading to an open area with greenery.Industrial Hallway Wood Metal
  • Floor plan of a modern outdoor space with concrete elements.Modern Outdoor Space Concrete Plan
  • Metallic panels in a modern interior designMetallic Interior Paneling
  • A residential building featuring a modern design with glass walls and beige siding.Residential Glass and Beige Structure View
  • Modern cafe interior with glass facade and wood elementsModern Cafe Glass and Wood
  • A detailed architectural blueprint of a modern shop interior, featuring a layout of rooms, furniture, and fixtures.Modern Shop Interior Plan
  • A modern retail storefront with a concrete facade and illuminated interior.Modern Shopfront Concrete
  • Art Deco entrance to a restaurant with a glass and metal frame.Art Deco Restaurant Entrance

Modern Penthouse Rendering

Stunning Floor Plan Collection

Stunning Floor Plan Collection

A modern penthouse apartment shown in a rendering with minimalist design and an open-plan layout.

Modern Penthouse Rendering

architecture · rendering_material · interior_design

Modern apartment features open-plan layout and minimalist design, showcasing contemporary living spaces for comfort and style.

Tags

architectureinterior_designmodern_penthouseminimalist_layoutrendering_material

Modern Penthouse Rendering

architecture · rendering_material · interior_design

Modern apartment features open-plan layout and minimalist design, showcasing contemporary living spaces for comfort and style.

Tags

architectureinterior_designmodern_penthouseminimalist_layoutrendering_material

About this design

A modern penthouse apartment shown in a rendering with minimalist design and an open-plan layout.

Style
architecture
Materials
rendering_material
Subject
interior_design

Related architecture designs

  • A narrow hallway lined with industrial-style wood flooring and metallic walls, leading to an open area with greenery.Industrial Hallway Wood Metal
  • Floor plan of a modern outdoor space with concrete elements.Modern Outdoor Space Concrete Plan
  • Metallic panels in a modern interior designMetallic Interior Paneling
  • A residential building featuring a modern design with glass walls and beige siding.Residential Glass and Beige Structure View
  • Modern cafe interior with glass facade and wood elementsModern Cafe Glass and Wood
  • A detailed architectural blueprint of a modern shop interior, featuring a layout of rooms, furniture, and fixtures.Modern Shop Interior Plan
  • A modern retail storefront with a concrete facade and illuminated interior.Modern Shopfront Concrete
  • Art Deco entrance to a restaurant with a glass and metal frame.Art Deco Restaurant Entrance