FeelDesign LogoFeelDesign

Modern Plant Display on a Metallic Wallsill

Contemporary Floor Plan Design
Contemporary Floor Plan Design

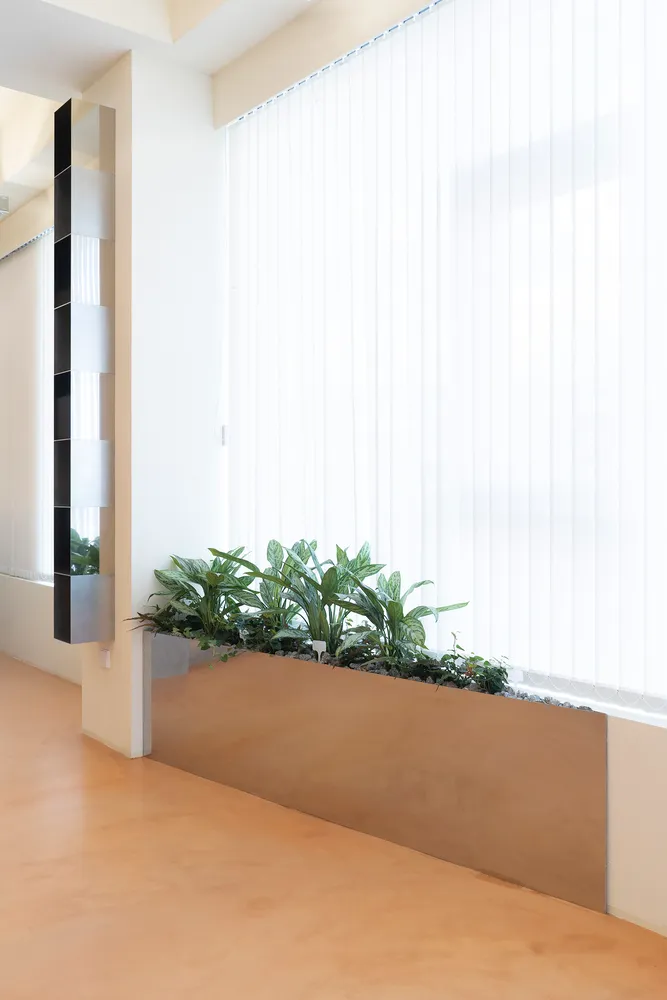
A sleek, metallic planter displaying green plants is situated on a white wallsill.

Modern Plant Display on a Metallic Wallsill

interior design · metal · plant display windowsill

Modern design plant features a metallic planter for urban aesthetics.

Tags

modern-interiormetal-planterurban-displaygreenery-decorsleek-design

Modern Plant Display on a Metallic Wallsill

interior design · metal · plant display windowsill

Modern design plant features a metallic planter for urban aesthetics.

Tags

modern-interiormetal-planterurban-displaygreenery-decorsleek-design

About this design

A sleek, metallic planter displaying green plants is situated on a white wallsill.

Style
interior design
Materials
metal
Subject
plant display windowsill

Related interior design designs

  • A spacious pet shop interior with modern design, featuring large windows, wooden shelves, and a lush plant-filled interior spModern Plant-Filled Shop Interior
  • A modern plant shop interior featuring concrete countertops and wooden shelves.Modern Plant Shop Interior Concrete and Wood
  • Indoor plant shop featuring concrete and wooden surfaces, metal railings, and a variety of potted plants.Modern Plant Shop with Pottery
  • A modern, white plaster side table with a unique, stacked design placed on a wooden pallet in an indoor workspace with scatteModern Plaster Side Table
  • Modern plastic office chair with the word 'WILLchá' on the backrest.
Modern Plastic Office Chair: WILLchá
  • A modern play room with wooden structures and seating.Modern Play Room with Wooden Features
  • Child playing in a colorful ball pit with a wooden slide and tent in a modern play space interiorModern Play Space Interior with Wood
  • Concrete playground floor plan with curved pathways and vegetation.Modern Playground Concrete Floor Plan