FeelDesign LogoFeelDesign

Modern Pool Deck Concrete

Industrial Floor Plan Design
Industrial Floor Plan Design

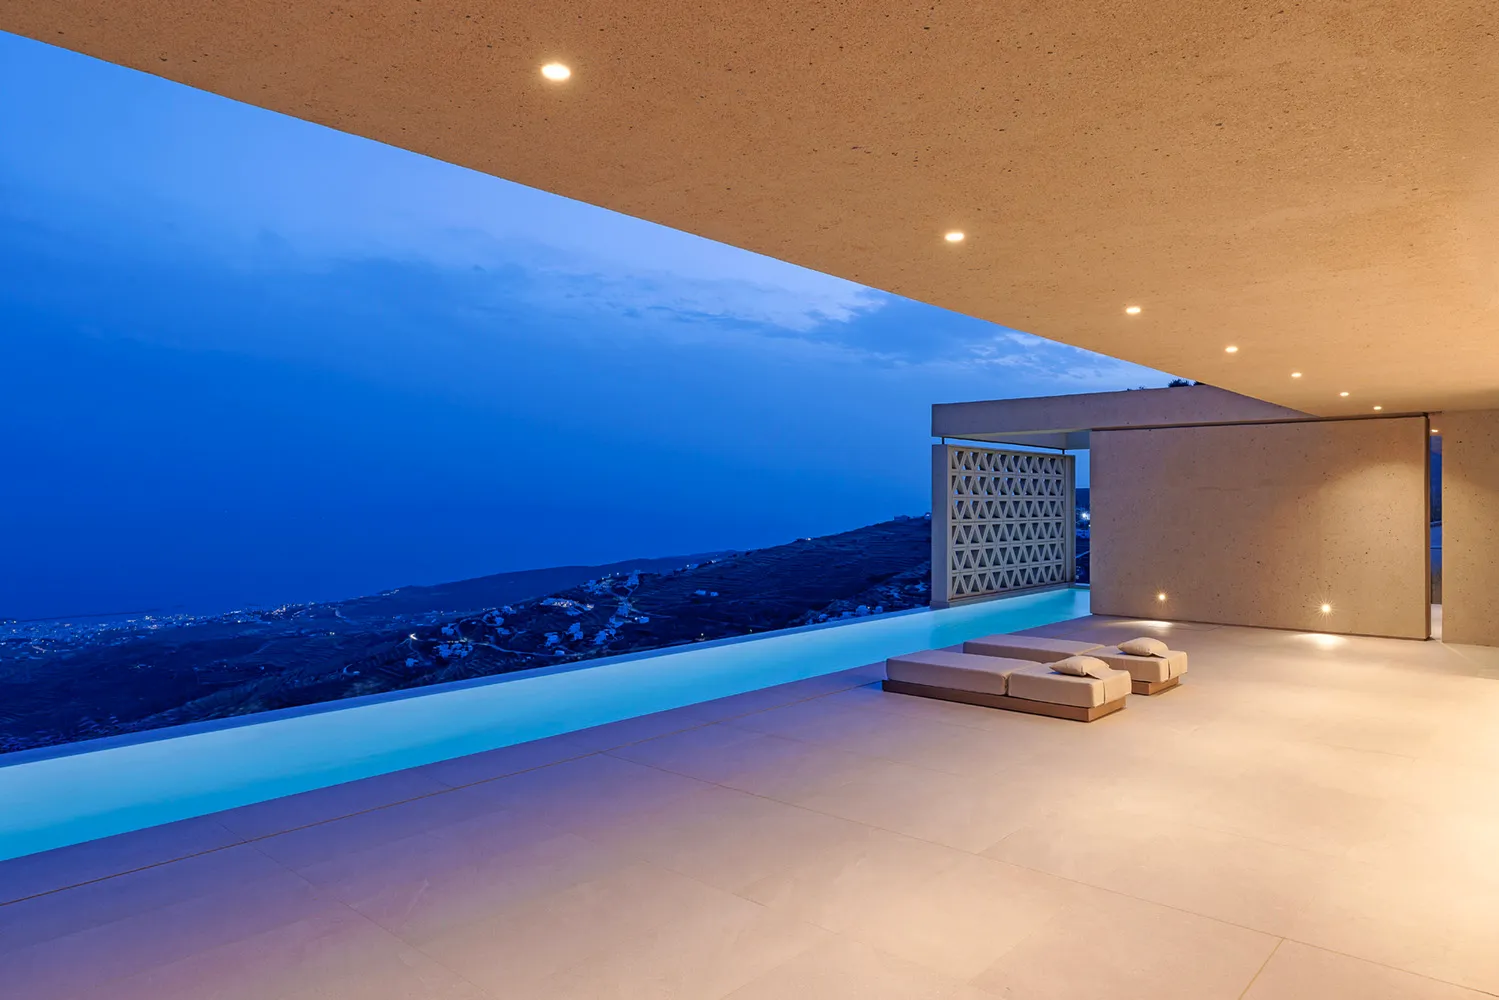
Modern pool deck with concrete walls and a rooftop infinity pool overlooking a night-time landscape with illuminated houses a

Modern Pool Deck Concrete

architecture · concrete · pool deck

Adjective modern pool deck features specific concrete elements or design for relaxation and enjoyment of landscape view

Tags

architecturepool-deckconcreteinfinity-poolurban-view

Modern Pool Deck Concrete

architecture · concrete · pool deck

Adjective modern pool deck features specific concrete elements or design for relaxation and enjoyment of landscape view

Tags

architecturepool-deckconcreteinfinity-poolurban-view

About this design

Modern pool deck with concrete walls and a rooftop infinity pool overlooking a night-time landscape with illuminated houses a

Style
architecture
Materials
concrete
Subject
pool deck

Related architecture designs

  • A detail view of a multicolored roof with curved architectural elements.Design Multicolored Roof Detailed
  • Modern ski lodge exterior with wooden and metallic elements, featuring a snow-covered landscape.Modern Ski Lodge Exterior Wood Metal
  • A modern residential building with a metal roof and glass walls.Modern Residential Metal Glass House
  • 2D architectural drawing of a modern house's underground structure, featuring a mechanical room, laundry room, bathroom, jacuModern House Plan: Underground Structure
  • A modern house with a combination of steel, concrete, and glass materials.Modern House Steel Concrete Glass
  • 3D rendering of a motorcycle bar with industrial-style features.Motorcycle Bar Architecture Rendering
  • A detailed 2D architectural drawing showcasing the ground floor layout of a modern residential house, including rooms, doors,Modern House Ground Plan
  • Floor plan of a restaurant featuring wooden seating arrangementsRestaurant Layout with Wooden Seating

Modern Pool Deck Concrete

Industrial Floor Plan Design

Industrial Floor Plan Design

Modern pool deck with concrete walls and a rooftop infinity pool overlooking a night-time landscape with illuminated houses a

Modern Pool Deck Concrete

architecture · concrete · pool deck

Adjective modern pool deck features specific concrete elements or design for relaxation and enjoyment of landscape view

Tags

architecturepool-deckconcreteinfinity-poolurban-view

Modern Pool Deck Concrete

architecture · concrete · pool deck

Adjective modern pool deck features specific concrete elements or design for relaxation and enjoyment of landscape view

Tags

architecturepool-deckconcreteinfinity-poolurban-view

About this design

Modern pool deck with concrete walls and a rooftop infinity pool overlooking a night-time landscape with illuminated houses a

Style
architecture
Materials
concrete
Subject
pool deck

Related architecture designs

  • A detail view of a multicolored roof with curved architectural elements.Design Multicolored Roof Detailed
  • Modern ski lodge exterior with wooden and metallic elements, featuring a snow-covered landscape.Modern Ski Lodge Exterior Wood Metal
  • A modern residential building with a metal roof and glass walls.Modern Residential Metal Glass House
  • 2D architectural drawing of a modern house's underground structure, featuring a mechanical room, laundry room, bathroom, jacuModern House Plan: Underground Structure
  • A modern house with a combination of steel, concrete, and glass materials.Modern House Steel Concrete Glass
  • 3D rendering of a motorcycle bar with industrial-style features.Motorcycle Bar Architecture Rendering
  • A detailed 2D architectural drawing showcasing the ground floor layout of a modern residential house, including rooms, doors,Modern House Ground Plan
  • Floor plan of a restaurant featuring wooden seating arrangementsRestaurant Layout with Wooden Seating