FeelDesign LogoFeelDesign

Modern Pyramid Interior with Glass and Metallic Fr

Industrial Floor Plan Concept
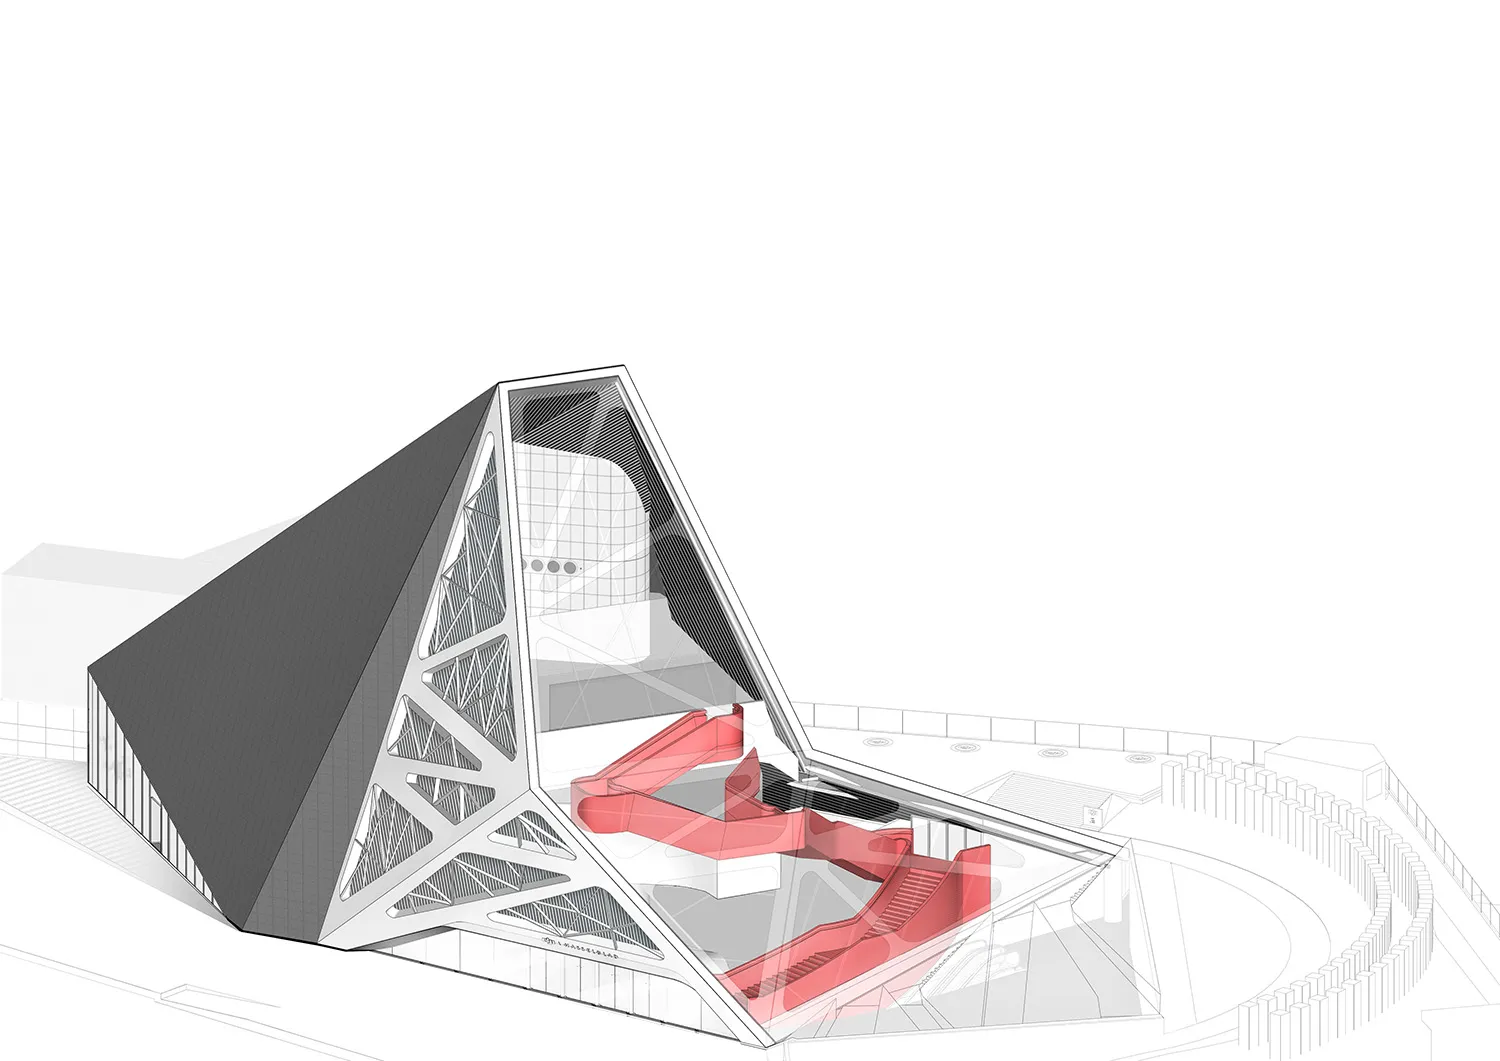
Industrial Floor Plan Concept

Modern pyramid-shaped interior design with glass walls and metallic framework.

Modern Pyramid Interior with Glass and Metallic Fr

architecture · metallic framework glass · interior design

Adjective Subject showcasing Glass and Metallic Framework for Minimalist Design Aesthetic

Tags

modernarchitectureinterior-designglass-wallsmetallic-framework

Modern Pyramid Interior with Glass and Metallic Fr

architecture · metallic framework glass · interior design

Adjective Subject showcasing Glass and Metallic Framework for Minimalist Design Aesthetic

Tags

modernarchitectureinterior-designglass-wallsmetallic-framework

About this design

Modern pyramid-shaped interior design with glass walls and metallic framework.

Style
architecture
Materials
metallic framework glass
Subject
interior design

Related architecture designs

  • A modern retail storefront with a concrete exterior and green planters in front of a brick apartment building.Modern Retail Storefront Concrete with Green Plant
  • Modern green metal railing systemModern Railings Green Metal
  • A modern reception area with a minimalist design, featuring concrete materials and a sleek, white desk.Modern Reception Concrete Minimalist
  • A minimalist modern reception counter with a concrete and white surface, featuring a digital display and a person wearing a fModern Reception Counter in Concrete and White
  • A minimalist modern reception counter showcasing sleek metal design features.
Modern Reception Counter Metal
  • A modern reception desk made from concrete, featuring industrial-style design elements.Modern Reception Desk in Concrete
  • Modern reception desk with wooden panels and built-in shelves displaying ceramic vases.Modern Reception Desk with Wood Paneled Walls
  • A floor plan of a modern reception hall with a central open space, reception desk, and seating areas.Modern Reception Hall Plan