FeelDesign LogoFeelDesign

Modern Red Brick and Glass Facade

Industrial Floor Plan Space
Industrial Floor Plan Space

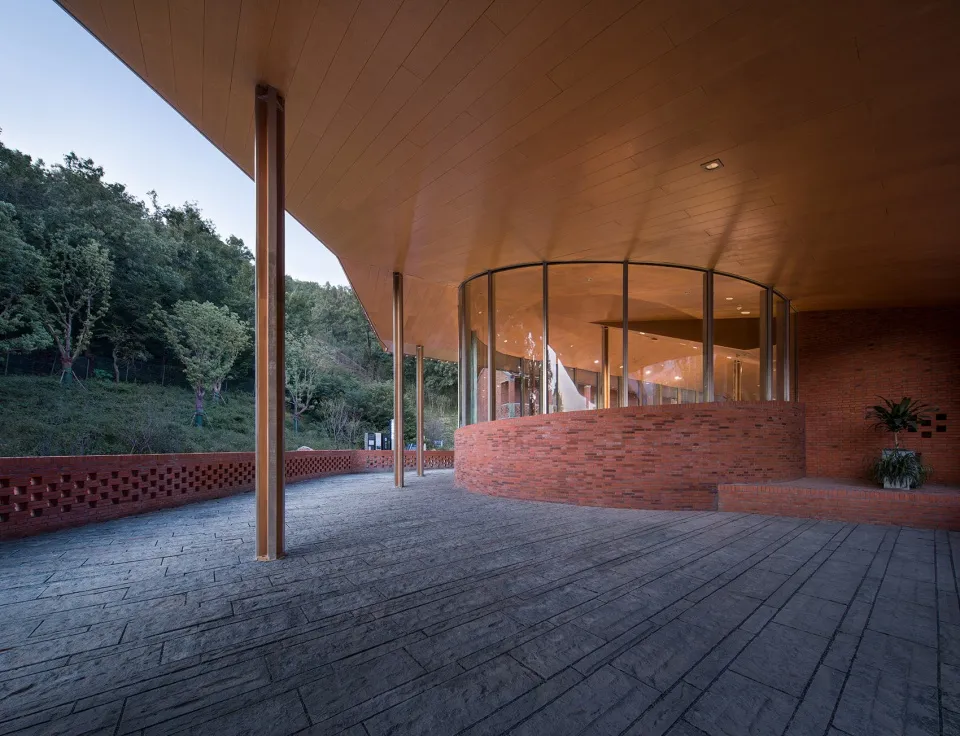
Modern building facade featuring red brick and extensive glass.

Modern Red Brick and Glass Facade

architectural · red brick and glass · facade

Modern building facade showcasing sleek, minimalist design with red brick and extensive glass.

Tags

architecturemodernfacadered-brickglass

Modern Red Brick and Glass Facade

architectural · red brick and glass · facade

Modern building facade showcasing sleek, minimalist design with red brick and extensive glass.

Tags

architecturemodernfacadered-brickglass

About this design

Modern building facade featuring red brick and extensive glass.

Style
architectural
Materials
red brick and glass
Subject
facade

Related architectural designs

  • Aerial view of a modern residential house with a concrete foundation and surrounding greenery.Modern Residential House Concrete
  • Modern architectural floor plan with concrete and glass elements.Modern House Floor Plan
  • Modern residential layout featuring minimalist design principles and efficient use of space.Modern Residential Layout: Minimalist Design
  • Minimalist interior with exposed concrete and polished woodMinimalist Interior Modern
  • 3D rendering of a structural stitching design utilizing lines and blocks within a floor plan.Structural Stitching Lines & Blocks Render Plan
  • Aerial view of a modern house featuring concrete and wooden materials.Modern House Concrete and Wood
  • Aerial view of a modern house with a concrete exterior and lush greenery.Modern House Concrete Greenery
  • An exterior architectural design featuring concrete and glass elements.Contemporary Exterior Concrete and Glass

Modern Red Brick and Glass Facade

Industrial Floor Plan Space

Industrial Floor Plan Space

Modern building facade featuring red brick and extensive glass.

Modern Red Brick and Glass Facade

architectural · red brick and glass · facade

Modern building facade showcasing sleek, minimalist design with red brick and extensive glass.

Tags

architecturemodernfacadered-brickglass

Modern Red Brick and Glass Facade

architectural · red brick and glass · facade

Modern building facade showcasing sleek, minimalist design with red brick and extensive glass.

Tags

architecturemodernfacadered-brickglass

About this design

Modern building facade featuring red brick and extensive glass.

Style
architectural
Materials
red brick and glass
Subject
facade

Related architectural designs

  • Aerial view of a modern residential house with a concrete foundation and surrounding greenery.Modern Residential House Concrete
  • Modern architectural floor plan with concrete and glass elements.Modern House Floor Plan
  • Modern residential layout featuring minimalist design principles and efficient use of space.Modern Residential Layout: Minimalist Design
  • Minimalist interior with exposed concrete and polished woodMinimalist Interior Modern
  • 3D rendering of a structural stitching design utilizing lines and blocks within a floor plan.Structural Stitching Lines & Blocks Render Plan
  • Aerial view of a modern house featuring concrete and wooden materials.Modern House Concrete and Wood
  • Aerial view of a modern house with a concrete exterior and lush greenery.Modern House Concrete Greenery
  • An exterior architectural design featuring concrete and glass elements.Contemporary Exterior Concrete and Glass