FeelDesign LogoFeelDesign

Modern Red Lobby Concrete White Columns

Classic Dining Collection
Classic Dining Collection

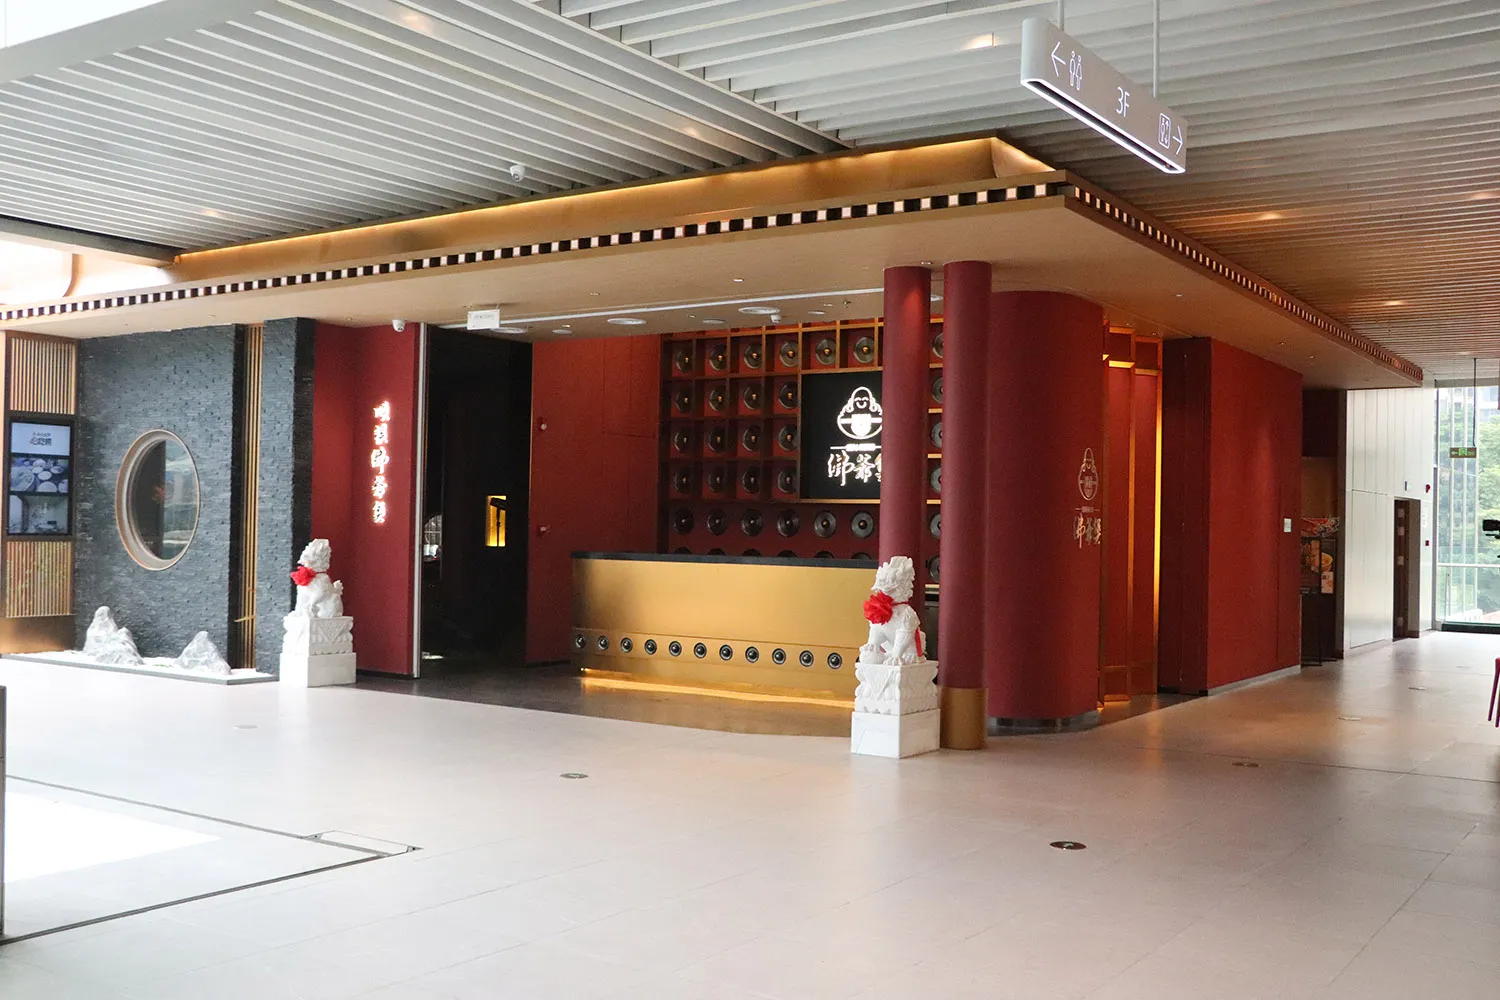
A modern lobby with red walls, white columns, and concrete flooring.

Modern Red Lobby Concrete White Columns

architecture · concrete, red walls, white columns · lobby

Modern lobby area Featuring red walls and white columns creating a unique and elegant atmosphere for business or residential purposes.

Tags

modernlobbyred-wallswhite-columnsconcrete-floors

Modern Red Lobby Concrete White Columns

architecture · concrete, red walls, white columns · lobby

Modern lobby area Featuring red walls and white columns creating a unique and elegant atmosphere for business or residential purposes.

Tags

modernlobbyred-wallswhite-columnsconcrete-floors

About this design

A modern lobby with red walls, white columns, and concrete flooring.

Style
architecture
Materials
concrete, red walls, white columns
Subject
lobby

Related architecture designs

  • Modern residential house ground floor plan layout with mixed materials and contemporary design.Modern House Ground Floor Plan
  • Floor plan of a modern interior design featuring wood and cement materials.Modern Interior Design with Wood and Cement Detail
  • Modern architectural design featuring wooden paneling.Modern Architecture with Wooden Paneling
  • Floor plan of a coffee shop with tile flooring.Coffee Shop Floor Plan with Tile Flooring
  • Modern building with white concrete exterior, street view with bicycles and power linesModern White Concrete Building Exterior
  • Industrial-style wall featuring a brick pattern painted with a textured finish.Industrial Wall with Brick and Paint
  • Floor plan of a modern residential layout featuring an open staircase and outdoor terraces.Modern Staircase Open Space Terraces Layout
  • Floor plans depicting the layout of an office on the ground, second, and third floors.Office Plan: Ground, Second, and Third Floors

Modern Red Lobby Concrete White Columns

Classic Dining Collection

Classic Dining Collection

A modern lobby with red walls, white columns, and concrete flooring.

Modern Red Lobby Concrete White Columns

architecture · concrete, red walls, white columns · lobby

Modern lobby area Featuring red walls and white columns creating a unique and elegant atmosphere for business or residential purposes.

Tags

modernlobbyred-wallswhite-columnsconcrete-floors

Modern Red Lobby Concrete White Columns

architecture · concrete, red walls, white columns · lobby

Modern lobby area Featuring red walls and white columns creating a unique and elegant atmosphere for business or residential purposes.

Tags

modernlobbyred-wallswhite-columnsconcrete-floors

About this design

A modern lobby with red walls, white columns, and concrete flooring.

Style
architecture
Materials
concrete, red walls, white columns
Subject
lobby

Related architecture designs

  • Modern residential house ground floor plan layout with mixed materials and contemporary design.Modern House Ground Floor Plan
  • Floor plan of a modern interior design featuring wood and cement materials.Modern Interior Design with Wood and Cement Detail
  • Modern architectural design featuring wooden paneling.Modern Architecture with Wooden Paneling
  • Floor plan of a coffee shop with tile flooring.Coffee Shop Floor Plan with Tile Flooring
  • Modern building with white concrete exterior, street view with bicycles and power linesModern White Concrete Building Exterior
  • Industrial-style wall featuring a brick pattern painted with a textured finish.Industrial Wall with Brick and Paint
  • Floor plan of a modern residential layout featuring an open staircase and outdoor terraces.Modern Staircase Open Space Terraces Layout
  • Floor plans depicting the layout of an office on the ground, second, and third floors.Office Plan: Ground, Second, and Third Floors