FeelDesign LogoFeelDesign

Modern Residential Floor Plan

Contemporary Floor Plan Project
Contemporary Floor Plan Project

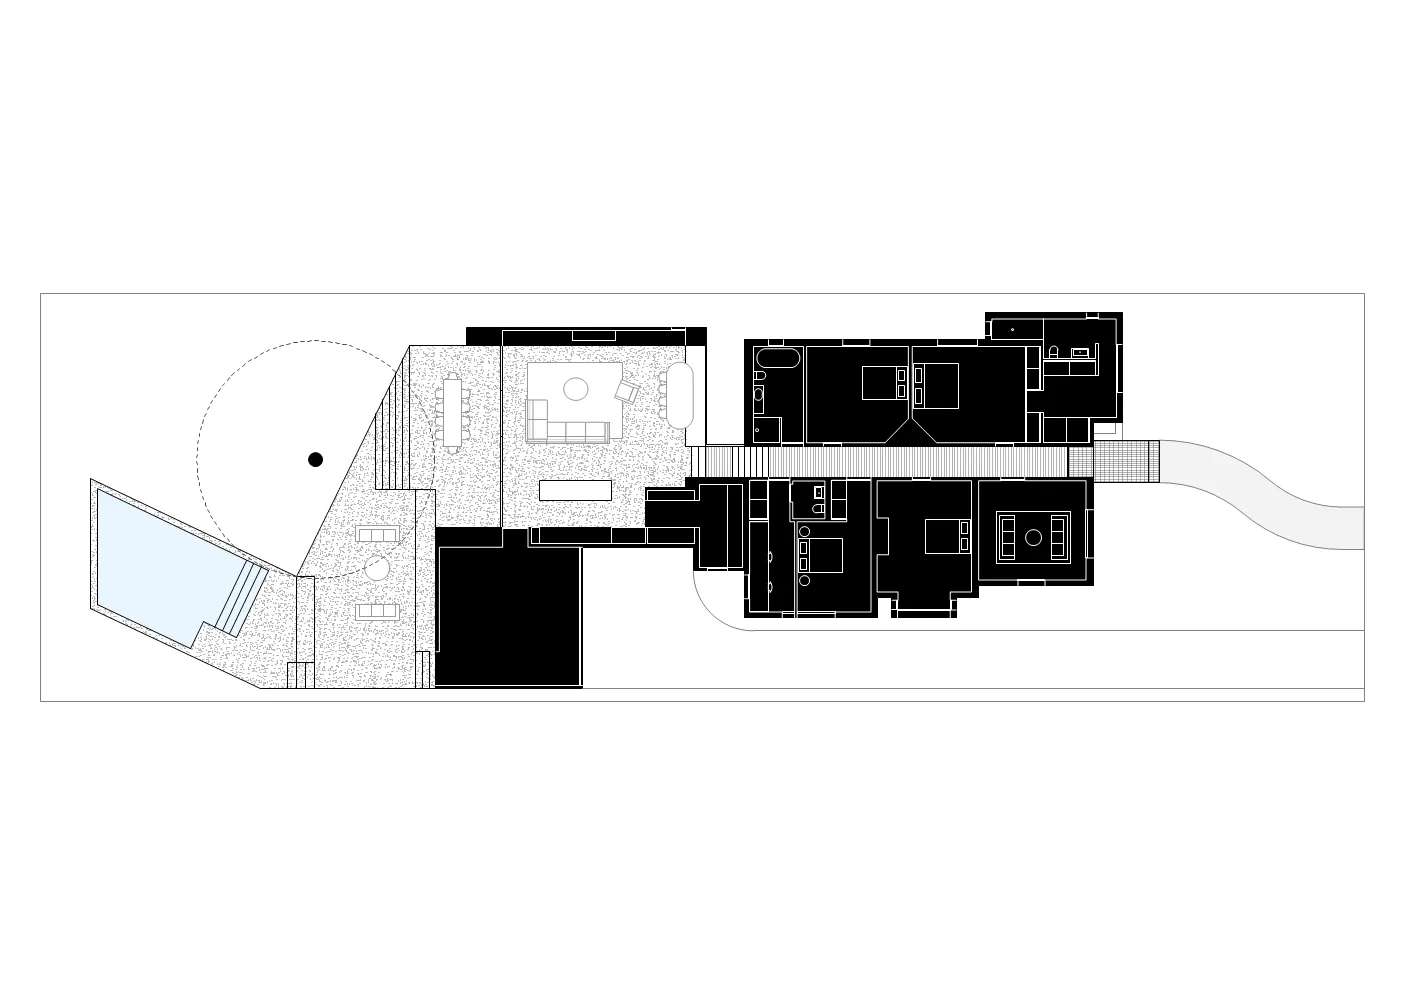
Architectural drawing of a modern residential floor plan featuring concrete and glass materials.

Modern Residential Floor Plan

architecture · concrete and glass · residential floor plan

A meticulously designed modern residential floor plan emphasizing sleek, contemporary architecture with the use of concrete and glass.

Tags

modernarchitectureresidencefloor-planconcrete-glass-materials

Modern Residential Floor Plan

architecture · concrete and glass · residential floor plan

A meticulously designed modern residential floor plan emphasizing sleek, contemporary architecture with the use of concrete and glass.

Tags

modernarchitectureresidencefloor-planconcrete-glass-materials

About this design

Architectural drawing of a modern residential floor plan featuring concrete and glass materials.

Style
architecture
Materials
concrete and glass
Subject
residential floor plan

Related architecture designs

  • Modern retail storefront made of sandstone and glass with illuminated signage.Modern Retail Building Sandstone Glass
  • A street view image showing a road with cars, buildings, and electrical wires.Concrete, Brick and Metal Street View
  • A detailed 2D architectural drawing of a modern residential floor plan featuring concrete, glass, and steel materials.Modern Residential Floor Plan
  • A modern public square with a glass and concrete structure in the center, surrounded by tall buildings and trees.Modern Public Square with Glass and Concrete
  • A modern residential floor plan featuring concrete materials and an open layout.Modern Residential Concrete Floor Plan
  • Industrial conveyor system with concrete embankments and metal guardrailsIndustrial Concrete Conveyor System
  • A modern, minimalist exhibit space with clean lines and sleek design.Modern Exhibit Space
  • Modern industrial office space with concrete elements and a spiral staircase.Modern Industrial Office Concrete

Modern Residential Floor Plan

Contemporary Floor Plan Project

Contemporary Floor Plan Project

Architectural drawing of a modern residential floor plan featuring concrete and glass materials.

Modern Residential Floor Plan

architecture · concrete and glass · residential floor plan

A meticulously designed modern residential floor plan emphasizing sleek, contemporary architecture with the use of concrete and glass.

Tags

modernarchitectureresidencefloor-planconcrete-glass-materials

Modern Residential Floor Plan

architecture · concrete and glass · residential floor plan

A meticulously designed modern residential floor plan emphasizing sleek, contemporary architecture with the use of concrete and glass.

Tags

modernarchitectureresidencefloor-planconcrete-glass-materials

About this design

Architectural drawing of a modern residential floor plan featuring concrete and glass materials.

Style
architecture
Materials
concrete and glass
Subject
residential floor plan

Related architecture designs

  • Modern retail storefront made of sandstone and glass with illuminated signage.Modern Retail Building Sandstone Glass
  • A street view image showing a road with cars, buildings, and electrical wires.Concrete, Brick and Metal Street View
  • A detailed 2D architectural drawing of a modern residential floor plan featuring concrete, glass, and steel materials.Modern Residential Floor Plan
  • A modern public square with a glass and concrete structure in the center, surrounded by tall buildings and trees.Modern Public Square with Glass and Concrete
  • A modern residential floor plan featuring concrete materials and an open layout.Modern Residential Concrete Floor Plan
  • Industrial conveyor system with concrete embankments and metal guardrailsIndustrial Concrete Conveyor System
  • A modern, minimalist exhibit space with clean lines and sleek design.Modern Exhibit Space
  • Modern industrial office space with concrete elements and a spiral staircase.Modern Industrial Office Concrete