FeelDesign LogoFeelDesign

Modern Residence at Night

Industrial Floor Plan Concept
Industrial Floor Plan Concept

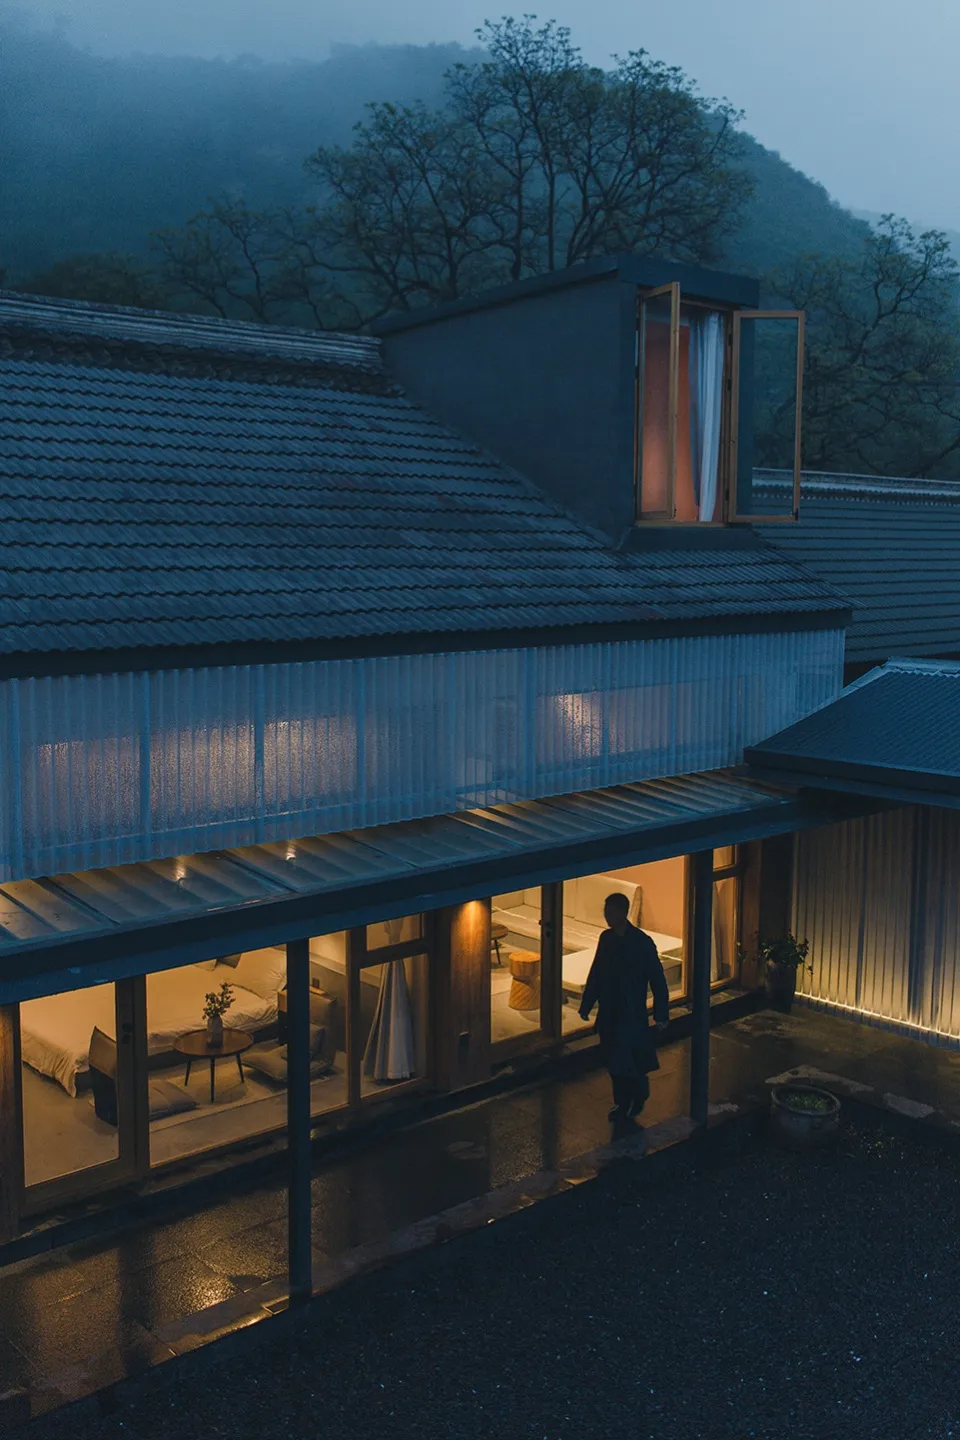
A modern house with a glass exterior at night with lights on and a person walking outside.

Modern Residence at Night

architecture · glass, metal · residential

A modern residential house with glass walls and metal accents, featuring lights on inside and a person walking outside during nighttime.

Tags

architecturemodernresidentialglass-exteriornighttime-lighting

Modern Residence at Night

architecture · glass, metal · residential

A modern residential house with glass walls and metal accents, featuring lights on inside and a person walking outside during nighttime.

Tags

architecturemodernresidentialglass-exteriornighttime-lighting

About this design

A modern house with a glass exterior at night with lights on and a person walking outside.

Style
architecture
Materials
glass, metal
Subject
residential

Related architecture designs

  • Two men sitting on a wooden stool and bench in front of a 'one Plate' storefront with concrete, glass, and metal materialsModern Retail Storefront Urban
  • Modern interior design featuring a concrete staircase.Modern Architecture Interior Concrete
  • Modern storefront with glass and metal doorsModern Retail Storefront Doorway with Glass Panel
  • Close-up of modern black staircase with metal insert and concrete wall backgroundModern Black Staircase with Metal Insert
  • Concrete, steel, and glass residential floor planModern Residence Concrete Floor Plan
  • A modern commercial entryway featuring metallic and glass materials.Metal and Glass Commercial Entryway
  • Floor plan of an architectural interior design layout.Architectural Interior Design Plan
  • Floor plan of a building with labeled rooms and dimensions.1F-2F-Floor-Plan

Modern Residence at Night

Industrial Floor Plan Concept

Industrial Floor Plan Concept

A modern house with a glass exterior at night with lights on and a person walking outside.

Modern Residence at Night

architecture · glass, metal · residential

A modern residential house with glass walls and metal accents, featuring lights on inside and a person walking outside during nighttime.

Tags

architecturemodernresidentialglass-exteriornighttime-lighting

Modern Residence at Night

architecture · glass, metal · residential

A modern residential house with glass walls and metal accents, featuring lights on inside and a person walking outside during nighttime.

Tags

architecturemodernresidentialglass-exteriornighttime-lighting

About this design

A modern house with a glass exterior at night with lights on and a person walking outside.

Style
architecture
Materials
glass, metal
Subject
residential

Related architecture designs

  • Two men sitting on a wooden stool and bench in front of a 'one Plate' storefront with concrete, glass, and metal materialsModern Retail Storefront Urban
  • Modern interior design featuring a concrete staircase.Modern Architecture Interior Concrete
  • Modern storefront with glass and metal doorsModern Retail Storefront Doorway with Glass Panel
  • Close-up of modern black staircase with metal insert and concrete wall backgroundModern Black Staircase with Metal Insert
  • Concrete, steel, and glass residential floor planModern Residence Concrete Floor Plan
  • A modern commercial entryway featuring metallic and glass materials.Metal and Glass Commercial Entryway
  • Floor plan of an architectural interior design layout.Architectural Interior Design Plan
  • Floor plan of a building with labeled rooms and dimensions.1F-2F-Floor-Plan