FeelDesign LogoFeelDesign

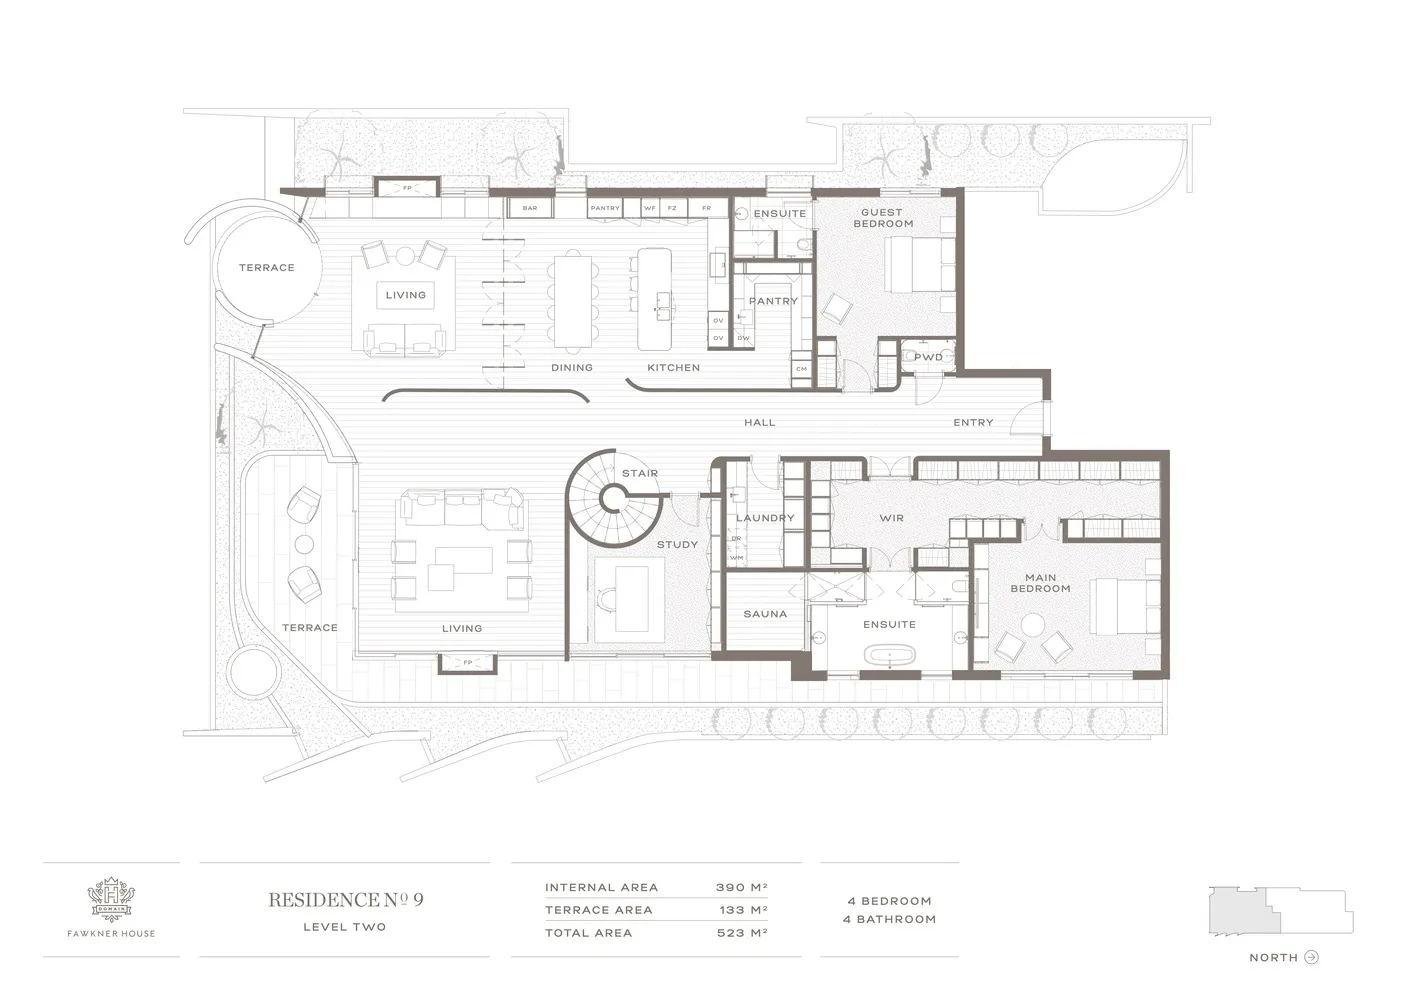
Modern Residence Two-Level Floor Plan

Stunning Floor Plan Design
Stunning Floor Plan Design

Two-level residential floor plan with modern design elements, including open floor plan, spacious living areas, and multiple

Modern Residence Two-Level Floor Plan

architecture · wood · residential interior

Modern residential floor plan showcasing spacious living areas and multiple bedrooms and bathrooms designed for comfort and functionality.

Tags

architecturemodernresidential-interioropen-floor-planspacious-living-areas

Modern Residence Two-Level Floor Plan

architecture · wood · residential interior

Modern residential floor plan showcasing spacious living areas and multiple bedrooms and bathrooms designed for comfort and functionality.

Tags

architecturemodernresidential-interioropen-floor-planspacious-living-areas

About this design

Two-level residential floor plan with modern design elements, including open floor plan, spacious living areas, and multiple

Style
architecture
Materials
wood
Subject
residential interior

Related architecture designs

  • A modern home with a stone facade and expansive waterfront view.Modern Residence at the Waterfront
  • Modern residential house with glass walls, concrete balconies, and a swimming pool overlooking mountains.Modern Residence with Pool and Mountains
  • Modern residential architecture with a pool and wooden deck surrounded by lush greenery and natural light.Modern Residence with Pool and Wooden Deck
  • A modern residential home featuring wood and glass materials.Modern Residence with Wood and Glass
  • A detailed, 2D architectural floor plan of a modern residential home, showcasing its wooden flooring.
Modern Residence Wooden Floor Plan
  • Modern house exterior with wooden veranda and large windows.Modern Residence Wooden Veranda
  • A modern residential architectural section view showcasing glass, concrete, and wooden elements.Modern Residential Architecture Section Plan
  • 2D architectural drawing of a modern residential apartment with detailed floor planModern Residential Apartment Layout