FeelDesign LogoFeelDesign

Modern Residential Apartment Layout Flowchart

Stunning Floor Plan Project
Stunning Floor Plan Project

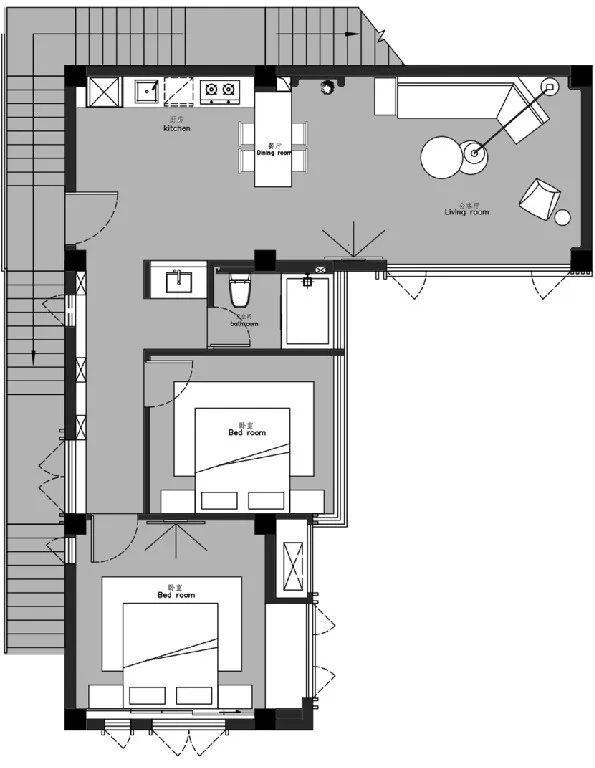
Floor plan of a modern residential apartment with two bedrooms, a living room, a kitchen, and two bathrooms.

Modern Residential Apartment Layout Flowchart

minimalist interior · mix · residential apartment

Modern, minimalist residential apartment features spacious bedrooms, a well-equipped kitchen, and multiple bathrooms for convenience and comfort.

Tags

modernminimalistapartmentresidentialfloor-plan

Modern Residential Apartment Layout Flowchart

minimalist interior · mix · residential apartment

Modern, minimalist residential apartment features spacious bedrooms, a well-equipped kitchen, and multiple bathrooms for convenience and comfort.

Tags

modernminimalistapartmentresidentialfloor-plan

About this design

Floor plan of a modern residential apartment with two bedrooms, a living room, a kitchen, and two bathrooms.

Style
minimalist interior
Materials
mix
Subject
residential apartment

Related minimalist interior designs

  • Modern minimalist cafe-bar with a concrete floor and glass counterMinimalist Cafe Bar with Concrete Floor and Glass
  • Minimalist coffee shop with concrete walls and stone furnitureMinimalist Coffee Shop Featuring Concrete and Ston
  • Modern minimalist restaurant seating with wooden tables and chairs, featuring clean lines and natural light.Minimalist Restaurant Seating with Wood
  • A modern, minimalist lobby interior featuring wooden walls and flooring.Minimalist Lobby Wood
  • A minimalist entryway featuring a concrete archway with linear lighting fixtures.Minimalist Entryway Concrete
  • Modern interior design of a restaurant bar featuring wood and marble materials.Modern Bar Wood and Marble
  • A minimalist windowsill decorated with a small bonsai tree and rocks, placed on a wooden surface.Modern Windowsill Plants on Wood
  • A minimalist corridor features paper folding doorsMinimalist Corridor with Paper Folding Doors

Modern Residential Apartment Layout Flowchart

Stunning Floor Plan Project

Stunning Floor Plan Project

Floor plan of a modern residential apartment with two bedrooms, a living room, a kitchen, and two bathrooms.

Modern Residential Apartment Layout Flowchart

minimalist interior · mix · residential apartment

Modern, minimalist residential apartment features spacious bedrooms, a well-equipped kitchen, and multiple bathrooms for convenience and comfort.

Tags

modernminimalistapartmentresidentialfloor-plan

Modern Residential Apartment Layout Flowchart

minimalist interior · mix · residential apartment

Modern, minimalist residential apartment features spacious bedrooms, a well-equipped kitchen, and multiple bathrooms for convenience and comfort.

Tags

modernminimalistapartmentresidentialfloor-plan

About this design

Floor plan of a modern residential apartment with two bedrooms, a living room, a kitchen, and two bathrooms.

Style
minimalist interior
Materials
mix
Subject
residential apartment

Related minimalist interior designs

  • Modern minimalist cafe-bar with a concrete floor and glass counterMinimalist Cafe Bar with Concrete Floor and Glass
  • Minimalist coffee shop with concrete walls and stone furnitureMinimalist Coffee Shop Featuring Concrete and Ston
  • Modern minimalist restaurant seating with wooden tables and chairs, featuring clean lines and natural light.Minimalist Restaurant Seating with Wood
  • A modern, minimalist lobby interior featuring wooden walls and flooring.Minimalist Lobby Wood
  • A minimalist entryway featuring a concrete archway with linear lighting fixtures.Minimalist Entryway Concrete
  • Modern interior design of a restaurant bar featuring wood and marble materials.Modern Bar Wood and Marble
  • A minimalist windowsill decorated with a small bonsai tree and rocks, placed on a wooden surface.Modern Windowsill Plants on Wood
  • A minimalist corridor features paper folding doorsMinimalist Corridor with Paper Folding Doors