FeelDesign LogoFeelDesign

Modern Residential Apartment Plan

Modern Floor Plan Space
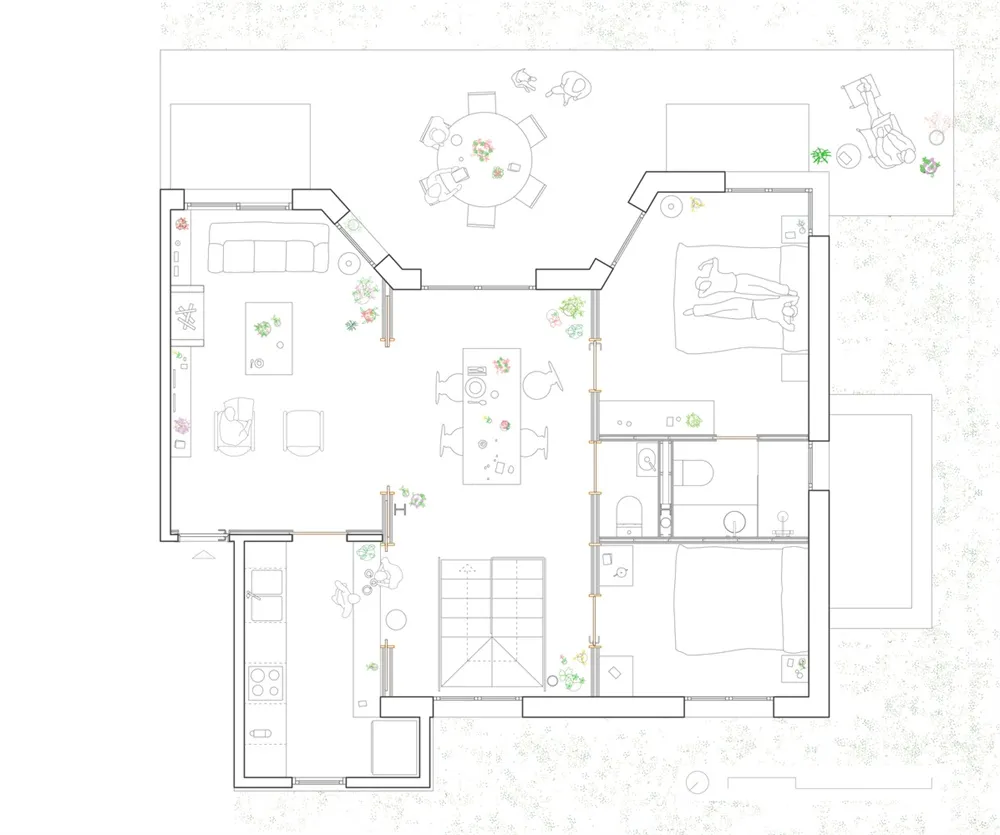
Modern Floor Plan Space

Floor plan of a modern residential apartment with living room, dining area, kitchen, bedrooms, and outdoor seating area.

Modern Residential Apartment Plan

interior design · mixed media · residential apartment

Modern design Residential apartment showcasing open floor plan for comfortable living

Tags

moderninterior-designresidentialapartment-plancomfortable-living

Modern Residential Apartment Plan

interior design · mixed media · residential apartment

Modern design Residential apartment showcasing open floor plan for comfortable living

Tags

moderninterior-designresidentialapartment-plancomfortable-living

About this design

Floor plan of a modern residential apartment with living room, dining area, kitchen, bedrooms, and outdoor seating area.

Style
interior design
Materials
mixed media
Subject
residential apartment

Related interior design designs

  • A room with a circular arrangement of wooden beams and columns creating a warm and natural atmosphereWooden Column Circle with Natural Beauty
  • Abstract interior design featuring wooden panels in various shapes and sizes, creating a sense of depth and complexity in a modern and minimalistic spaceModern Wooden Panel Installation
  • Architectural rendering of a modern building interior with various rooms and spaces, showcasing a functional and organized layoutModern Multi-Room Interior with Functional Layout
  • Modern interior design featuring a black wall with a metal vase, two benches, and a cup, in a minimalist styleModern Minimalist Space with Metal Vase
  • Asian-style interior design with wooden floors and walls, featuring a large wooden door, two chairs, and a vase on a surface near the right wall, creating a calm and inviting atmosphereAsian-Inspired Interior with Wooden Accents
  • Asian-style interior with wooden walls and floors, featuring a large open area with a doorway, chairs, and a vase, creating a calm and inviting atmosphereTraditional Asian Space with Wooden Accents
  • A modern interior space with a long row of suspended lights creating depth and dimensionModern Minimalist Interior with Suspended Lighting
  • A warm and inviting interior space with a large wooden wall featuring three potted plants at different levels, adding a touch of greenery and life to the spaceWooden Wall with Greenery

Modern Residential Apartment Plan

Modern Floor Plan Space

Modern Floor Plan Space

Floor plan of a modern residential apartment with living room, dining area, kitchen, bedrooms, and outdoor seating area.

Modern Residential Apartment Plan

interior design · mixed media · residential apartment

Modern design Residential apartment showcasing open floor plan for comfortable living

Tags

moderninterior-designresidentialapartment-plancomfortable-living

Modern Residential Apartment Plan

interior design · mixed media · residential apartment

Modern design Residential apartment showcasing open floor plan for comfortable living

Tags

moderninterior-designresidentialapartment-plancomfortable-living

About this design

Floor plan of a modern residential apartment with living room, dining area, kitchen, bedrooms, and outdoor seating area.

Style
interior design
Materials
mixed media
Subject
residential apartment

Related interior design designs

  • A room with a circular arrangement of wooden beams and columns creating a warm and natural atmosphereWooden Column Circle with Natural Beauty
  • Abstract interior design featuring wooden panels in various shapes and sizes, creating a sense of depth and complexity in a modern and minimalistic spaceModern Wooden Panel Installation
  • Architectural rendering of a modern building interior with various rooms and spaces, showcasing a functional and organized layoutModern Multi-Room Interior with Functional Layout
  • Modern interior design featuring a black wall with a metal vase, two benches, and a cup, in a minimalist styleModern Minimalist Space with Metal Vase
  • Asian-style interior design with wooden floors and walls, featuring a large wooden door, two chairs, and a vase on a surface near the right wall, creating a calm and inviting atmosphereAsian-Inspired Interior with Wooden Accents
  • Asian-style interior with wooden walls and floors, featuring a large open area with a doorway, chairs, and a vase, creating a calm and inviting atmosphereTraditional Asian Space with Wooden Accents
  • A modern interior space with a long row of suspended lights creating depth and dimensionModern Minimalist Interior with Suspended Lighting
  • A warm and inviting interior space with a large wooden wall featuring three potted plants at different levels, adding a touch of greenery and life to the spaceWooden Wall with Greenery