FeelDesign LogoFeelDesign

Modern Residential Apartment Design Plan

Chic Floor Plan Project
Chic Floor Plan Project

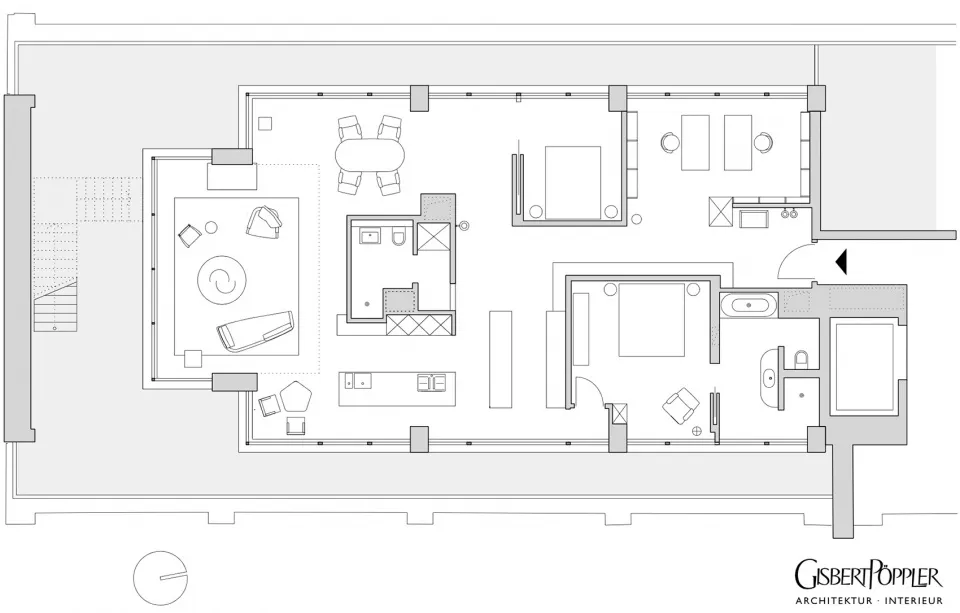
Floor plan of a modern residential apartment depicting the layout and furniture placement.

Modern Residential Apartment Design Plan

modern · mixed media · residential apartment

Modern apartment features open layout for efficient space utilization.

Tags

modernresidentialapartmentfloor planefficient space utilization

Modern Residential Apartment Design Plan

modern · mixed media · residential apartment

Modern apartment features open layout for efficient space utilization.

Tags

modernresidentialapartmentfloor planefficient space utilization

About this design

Floor plan of a modern residential apartment depicting the layout and furniture placement.

Style
modern
Materials
mixed media
Subject
residential apartment

Related modern designs

  • Modern storefront with large glass windows and signage reading 'SUPAW HUB'.Modern Storefront with Glass Windows
  • An empty space with glass walls and roofModern Empty Glass Space
  • A modern retail storefront featuring brick, concrete, and wooden elements.Modern Retail Street View
  • A modern fitness center equipped with treadmills, elliptical trainers, and stationary bikes.Modern Fitness Center
  • A modern corridor with glass walls and ceiling-to-floor windows.Modern Lighting in Glass Corridor
  • Modern building with concrete and glass exterior, featuring clean lines and large windows.Modern Concrete and Glass Exterior
  • A modern office space featuring glass walls and wooden columns, creating a sleek and contemporary environment.Modern Office Space with Glass Walls and Wood Colu
  • A modern coffee shop with a glass counter showing sleek design featuresModern Coffee Shop Counter

Modern Residential Apartment Design Plan

Chic Floor Plan Project

Chic Floor Plan Project

Floor plan of a modern residential apartment depicting the layout and furniture placement.

Modern Residential Apartment Design Plan

modern · mixed media · residential apartment

Modern apartment features open layout for efficient space utilization.

Tags

modernresidentialapartmentfloor planefficient space utilization

Modern Residential Apartment Design Plan

modern · mixed media · residential apartment

Modern apartment features open layout for efficient space utilization.

Tags

modernresidentialapartmentfloor planefficient space utilization

About this design

Floor plan of a modern residential apartment depicting the layout and furniture placement.

Style
modern
Materials
mixed media
Subject
residential apartment

Related modern designs

  • Modern storefront with large glass windows and signage reading 'SUPAW HUB'.Modern Storefront with Glass Windows
  • An empty space with glass walls and roofModern Empty Glass Space
  • A modern retail storefront featuring brick, concrete, and wooden elements.Modern Retail Street View
  • A modern fitness center equipped with treadmills, elliptical trainers, and stationary bikes.Modern Fitness Center
  • A modern corridor with glass walls and ceiling-to-floor windows.Modern Lighting in Glass Corridor
  • Modern building with concrete and glass exterior, featuring clean lines and large windows.Modern Concrete and Glass Exterior
  • A modern office space featuring glass walls and wooden columns, creating a sleek and contemporary environment.Modern Office Space with Glass Walls and Wood Colu
  • A modern coffee shop with a glass counter showing sleek design featuresModern Coffee Shop Counter