FeelDesign LogoFeelDesign

Modern Residential Architecture

Modern Living Room Concept
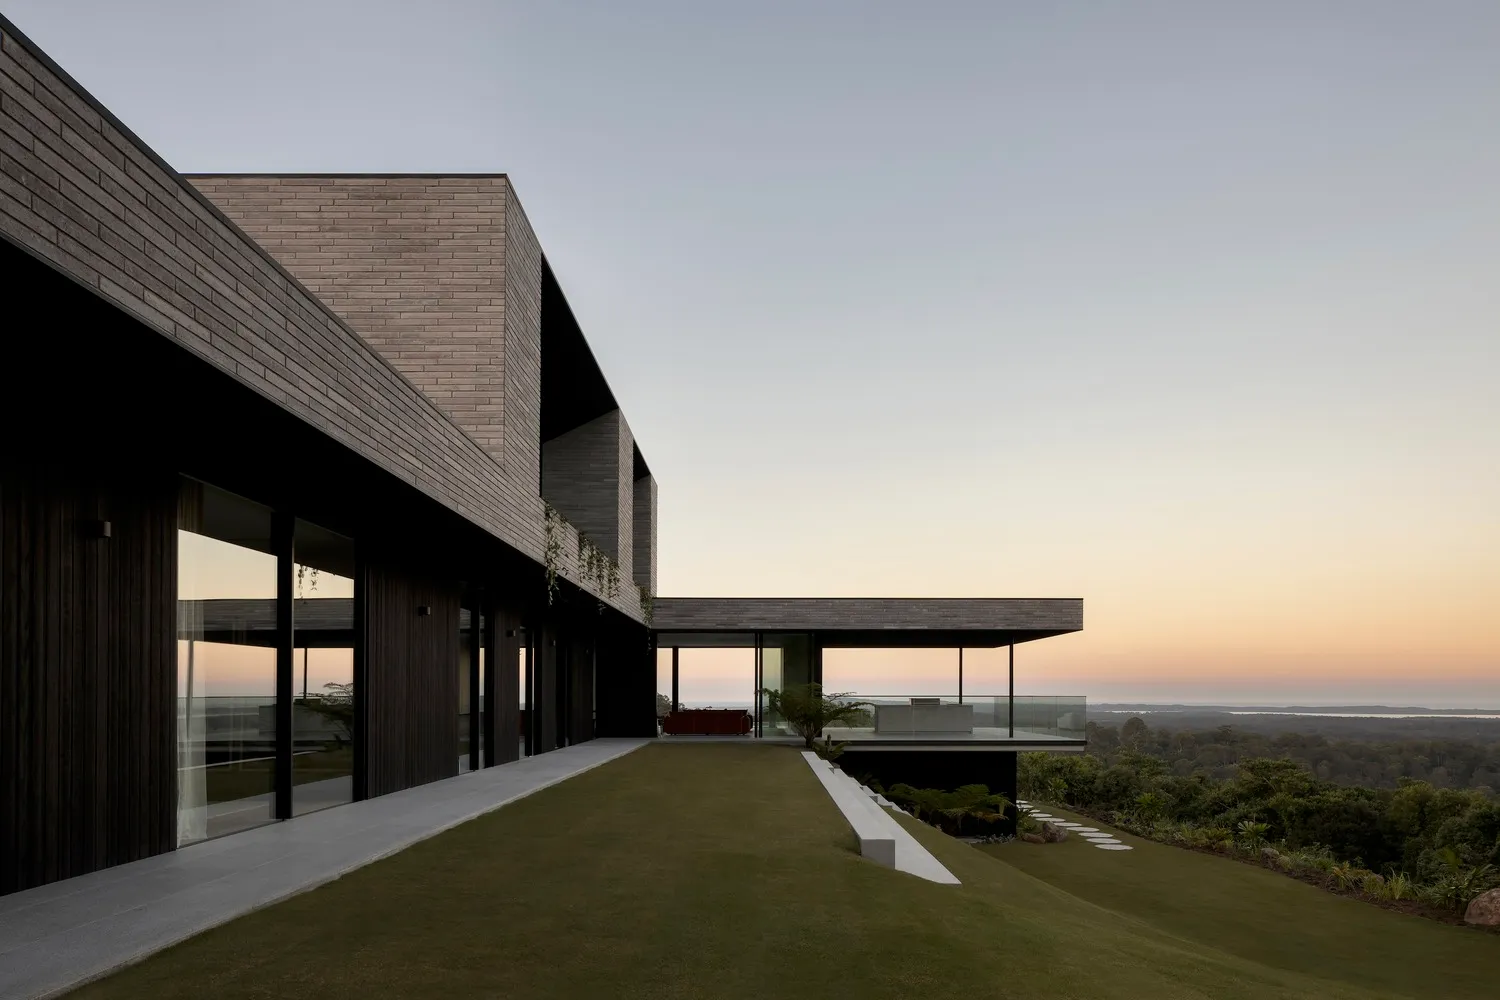
Modern Living Room Concept

Modern residential building with large windows and a sloping roofline.

Modern Residential Architecture

modern · wood, glass, concrete · residential architecture

Modern residential architecture that showcases sleek, minimalist design with expansive glass walls and concrete foundation.

Tags

modernarchitectureresidentialsleekminimalist

Modern Residential Architecture

modern · wood, glass, concrete · residential architecture

Modern residential architecture that showcases sleek, minimalist design with expansive glass walls and concrete foundation.

Tags

modernarchitectureresidentialsleekminimalist

About this design

Modern residential building with large windows and a sloping roofline.

Style
modern
Materials
wood, glass, concrete
Subject
residential architecture

Related modern designs

  • Modern minimalist backyard featuring concrete, a tree, rocks, and greenery against a white wall with a green and white lamp pModern Backyard Concrete Tree Spaces
  • Modern interior design featuring metallic accents, glass elements, and wooden finishes.Modern Interior with Metal, Glass and Wood
  • Contemporary armchair with wooden frame and faux fur blanket, situated in a modern living room with a cityscape view.Modern Living Room Armchair Wood
  • A modern interior space featuring glazed brick flooring.Modern Interior with Brick Flooring
  • Interior design image of a modern office space, featuring open-plan workstations, meeting rooms, and a lounge area with a walModern Office Space
  • A modern minimalist bedroom made of concrete materials.Modern Interior Concrete Minimalist Bedroom
  • A modern interior space featuring textured paper walls, capturing contemporary design elementsModern Interior with Paper Walls
  • A modern living room with white furniture and decor.Modern Living Room with White Decor

Modern Residential Architecture

Modern Living Room Concept

Modern Living Room Concept

Modern residential building with large windows and a sloping roofline.

Modern Residential Architecture

modern · wood, glass, concrete · residential architecture

Modern residential architecture that showcases sleek, minimalist design with expansive glass walls and concrete foundation.

Tags

modernarchitectureresidentialsleekminimalist

Modern Residential Architecture

modern · wood, glass, concrete · residential architecture

Modern residential architecture that showcases sleek, minimalist design with expansive glass walls and concrete foundation.

Tags

modernarchitectureresidentialsleekminimalist

About this design

Modern residential building with large windows and a sloping roofline.

Style
modern
Materials
wood, glass, concrete
Subject
residential architecture

Related modern designs

  • Modern minimalist backyard featuring concrete, a tree, rocks, and greenery against a white wall with a green and white lamp pModern Backyard Concrete Tree Spaces
  • Modern interior design featuring metallic accents, glass elements, and wooden finishes.Modern Interior with Metal, Glass and Wood
  • Contemporary armchair with wooden frame and faux fur blanket, situated in a modern living room with a cityscape view.Modern Living Room Armchair Wood
  • A modern interior space featuring glazed brick flooring.Modern Interior with Brick Flooring
  • Interior design image of a modern office space, featuring open-plan workstations, meeting rooms, and a lounge area with a walModern Office Space
  • A modern minimalist bedroom made of concrete materials.Modern Interior Concrete Minimalist Bedroom
  • A modern interior space featuring textured paper walls, capturing contemporary design elementsModern Interior with Paper Walls
  • A modern living room with white furniture and decor.Modern Living Room with White Decor