FeelDesign LogoFeelDesign

Modern Residential Architecture: Wood & Concrete

Chic Floor Plan Interior
Chic Floor Plan Interior

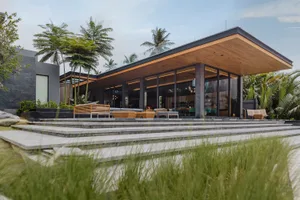
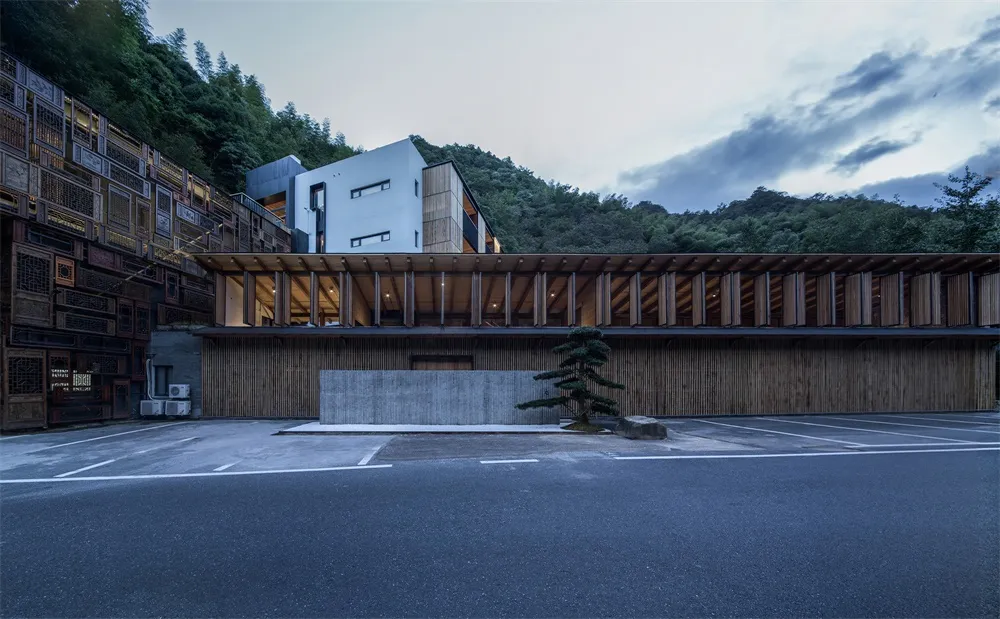
Modern residential building with wooden and concrete facade, set against a natural landscape with mountains in the background

Modern Residential Architecture: Wood & Concrete

architecture · wood, concrete, glass · residential architecture

A photograph showcasing the contemporary residential architecture featuring a mixture of wood and concrete materials, set in a serene natural environment.

Tags

modern architectureresidentialwoodconcretenatural landscape

Modern Residential Architecture: Wood & Concrete

architecture · wood, concrete, glass · residential architecture

A photograph showcasing the contemporary residential architecture featuring a mixture of wood and concrete materials, set in a serene natural environment.

Tags

modern architectureresidentialwoodconcretenatural landscape

About this design

Modern residential building with wooden and concrete facade, set against a natural landscape with mountains in the background

Style
architecture
Materials
wood, concrete, glass
Subject
residential architecture

Related architecture designs

  • Sectional view of a modern interior design featuring wooden and glass materials.Modern Interior: Wood and Glass
  • Retail storefront featuring a blue awning and a brick facade with a logo.Package House Retail Storefront Brick
  • A contemporary roof deck featuring timber laminate flooring, outdoor furniture, and landscaping.Modern Roof Deck with Timber Laminate Flooring
  • Drawing of a modern three-bedroom residential floor planModern Three-Bedroom Floor Plan
  • The floor plan of a modern retail storefront, showcasing various functional and aesthetic zones.Modern Retail Storefront Architectural Floor Plan
  • A detailed 3D architectural drawing of a residential floor plan.3D Residential Floor Plan
  • A rendering of a wooden staircase interior design.Stairs Rendering
  • Floor plan of a modern residential interior featuring a concrete material.Modern Residential Concrete Interior Plan

Modern Residential Architecture: Wood & Concrete

Chic Floor Plan Interior

Chic Floor Plan Interior

Modern residential building with wooden and concrete facade, set against a natural landscape with mountains in the background

Modern Residential Architecture: Wood & Concrete

architecture · wood, concrete, glass · residential architecture

A photograph showcasing the contemporary residential architecture featuring a mixture of wood and concrete materials, set in a serene natural environment.

Tags

modern architectureresidentialwoodconcretenatural landscape

Modern Residential Architecture: Wood & Concrete

architecture · wood, concrete, glass · residential architecture

A photograph showcasing the contemporary residential architecture featuring a mixture of wood and concrete materials, set in a serene natural environment.

Tags

modern architectureresidentialwoodconcretenatural landscape

About this design

Modern residential building with wooden and concrete facade, set against a natural landscape with mountains in the background

Style
architecture
Materials
wood, concrete, glass
Subject
residential architecture

Related architecture designs

  • Sectional view of a modern interior design featuring wooden and glass materials.Modern Interior: Wood and Glass
  • Retail storefront featuring a blue awning and a brick facade with a logo.Package House Retail Storefront Brick
  • A contemporary roof deck featuring timber laminate flooring, outdoor furniture, and landscaping.Modern Roof Deck with Timber Laminate Flooring
  • Drawing of a modern three-bedroom residential floor planModern Three-Bedroom Floor Plan
  • The floor plan of a modern retail storefront, showcasing various functional and aesthetic zones.Modern Retail Storefront Architectural Floor Plan
  • A detailed 3D architectural drawing of a residential floor plan.3D Residential Floor Plan
  • A rendering of a wooden staircase interior design.Stairs Rendering
  • Floor plan of a modern residential interior featuring a concrete material.Modern Residential Concrete Interior Plan