FeelDesign LogoFeelDesign

Modern Residential Architecture: Wood and Glass

Contemporary Floor Plan Project
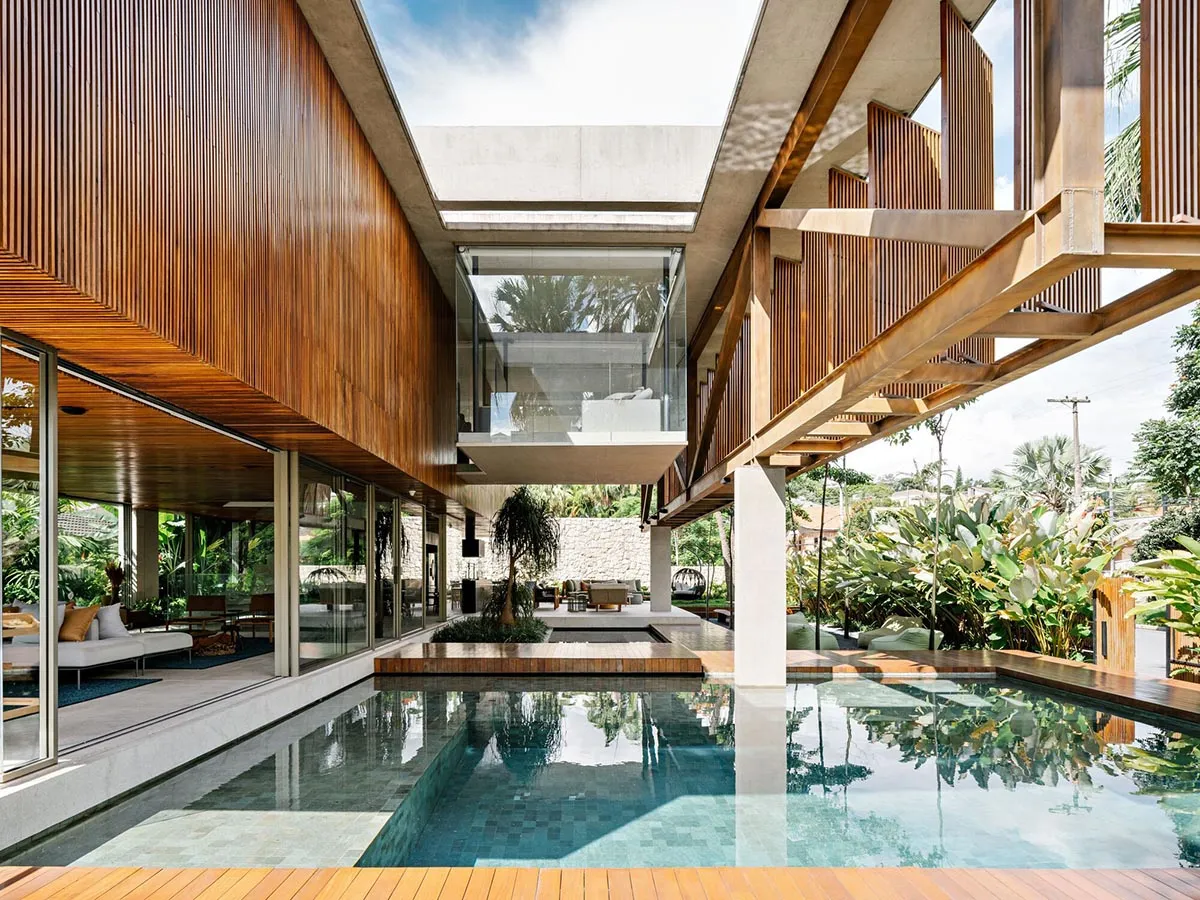
Contemporary Floor Plan Project

Modern residential architecture featuring extensive use of wood and glass materials.

Modern Residential Architecture: Wood and Glass

modern · wood and glass · residential architecture

Modern residential architecture with emphasis on wood and glass materials and design.

Tags

modernresidentialarchitecturewoodglass

Modern Residential Architecture: Wood and Glass

modern · wood and glass · residential architecture

Modern residential architecture with emphasis on wood and glass materials and design.

Tags

modernresidentialarchitecturewoodglass

About this design

Modern residential architecture featuring extensive use of wood and glass materials.

Style
modern
Materials
wood and glass
Subject
residential architecture

Related modern designs

  • Interior of a modern cafe with concrete walls and circular cutouts.Modern Cafe Interior Concrete
  • Modern hotel lobby featuring metallic design elementsModern Hotel Lobby Metallic
  • A futuristic, metallic, technology-themed showroom with circular lights and digital displays.Modern Technology Show Metallic Structure
  • Modern interior design featuring wooden stairs and dark walls.Modern Interior: Wooden Stairs
  • A modern room with a shoe collection displayed on shelves and cabinets made of concrete.Modern Shoe Collection Concrete Interior
  • Modern office building with a glass façade reflecting an adjacent multi-story building.Modern Office Building Glass Façade
  • Modern interior design featuring futuristic room with concrete and wooden materialsModern Interior Concrete Futuristic Room
  • A serene outdoor view of a modern white concrete building with warm indoor lighting and a reflective pond.Modern White Concrete Architecture

Modern Residential Architecture: Wood and Glass

Contemporary Floor Plan Project

Contemporary Floor Plan Project

Modern residential architecture featuring extensive use of wood and glass materials.

Modern Residential Architecture: Wood and Glass

modern · wood and glass · residential architecture

Modern residential architecture with emphasis on wood and glass materials and design.

Tags

modernresidentialarchitecturewoodglass

Modern Residential Architecture: Wood and Glass

modern · wood and glass · residential architecture

Modern residential architecture with emphasis on wood and glass materials and design.

Tags

modernresidentialarchitecturewoodglass

About this design

Modern residential architecture featuring extensive use of wood and glass materials.

Style
modern
Materials
wood and glass
Subject
residential architecture

Related modern designs

  • Interior of a modern cafe with concrete walls and circular cutouts.Modern Cafe Interior Concrete
  • Modern hotel lobby featuring metallic design elementsModern Hotel Lobby Metallic
  • A futuristic, metallic, technology-themed showroom with circular lights and digital displays.Modern Technology Show Metallic Structure
  • Modern interior design featuring wooden stairs and dark walls.Modern Interior: Wooden Stairs
  • A modern room with a shoe collection displayed on shelves and cabinets made of concrete.Modern Shoe Collection Concrete Interior
  • Modern office building with a glass façade reflecting an adjacent multi-story building.Modern Office Building Glass Façade
  • Modern interior design featuring futuristic room with concrete and wooden materialsModern Interior Concrete Futuristic Room
  • A serene outdoor view of a modern white concrete building with warm indoor lighting and a reflective pond.Modern White Concrete Architecture