FeelDesign LogoFeelDesign

Modern Residential Blueprint

Modern Living Room Space
Modern Living Room Space

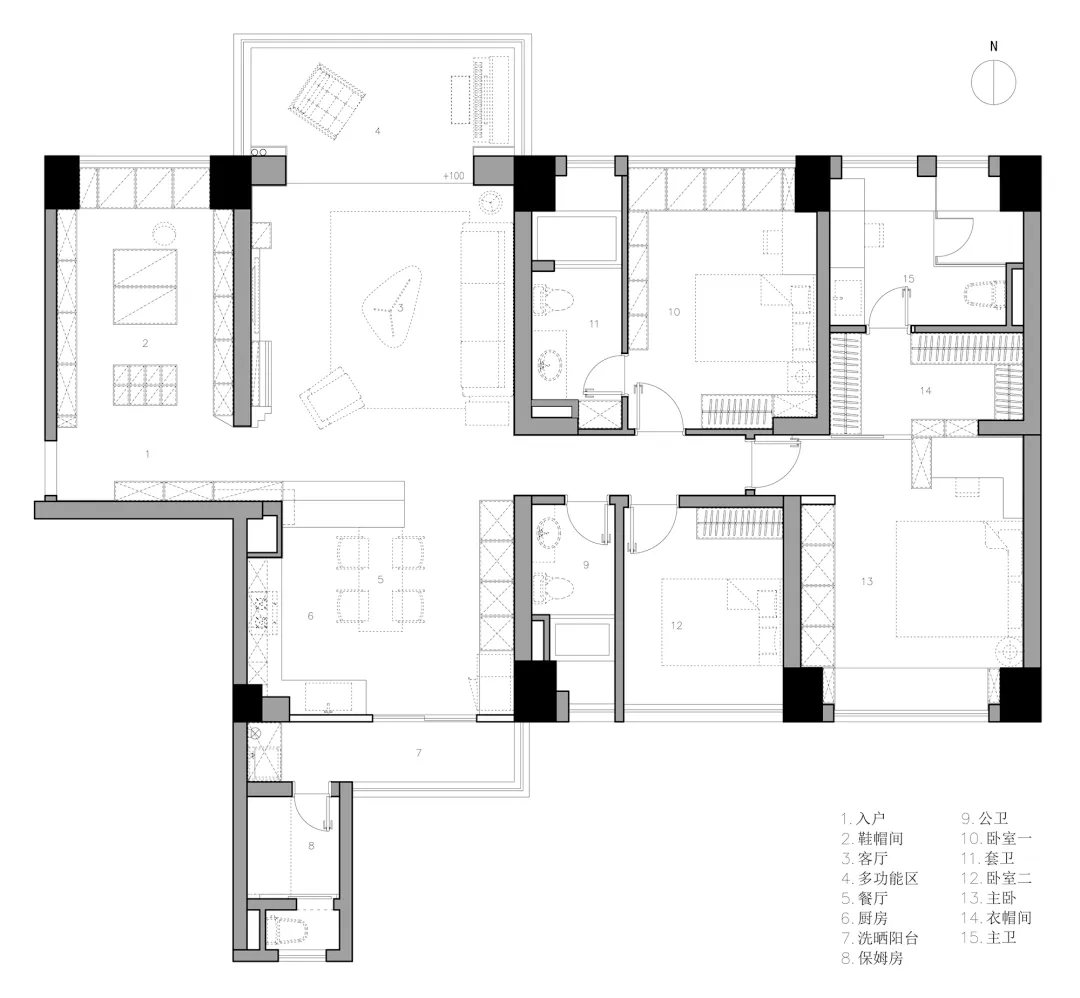
Floor plan layout of a modern residential apartment with detailed room labels and dimensions.

Modern Residential Blueprint

modern · mixed media · residential

Modern residential apartment featuring spacious living areas, multiple bedrooms, and a functional kitchen, designed to incorporate contemporary elements and co

Tags

modernresidentialurbancomfortablecontemporary

Modern Residential Blueprint

modern · mixed media · residential

Modern residential apartment featuring spacious living areas, multiple bedrooms, and a functional kitchen, designed to incorporate contemporary elements and co

Tags

modernresidentialurbancomfortablecontemporary

About this design

Floor plan layout of a modern residential apartment with detailed room labels and dimensions.

Style
modern
Materials
mixed media
Subject
residential

Related modern designs

  • A modern building constructed with brick, surrounded by greenery and trees.Modern Architecture in Brick
  • Modern storefront with brick wall and large glass windows.Modern Storefront with Brick and Glass
  • A modern white cafe interior rendered in 3D perspective.Modern Cafe White Rendering
  • Modern building exterior with brick walls and glass windows.Modern Building Brick Exterior
  • Modern interior design featuring glass boxes hanging from the ceiling.Modern Interior Glass Boxes
  • A modern retail space showcasing unique lighting designModern Retail Space Lighting
  • Modern retail space featuring concrete and glass materials.Modern Retail Interior Concrete & Glass
  • Modern lobby interior with marble reception desk and illuminated wall behind it.Modern Lobby Design

Modern Residential Blueprint

Modern Living Room Space

Modern Living Room Space

Floor plan layout of a modern residential apartment with detailed room labels and dimensions.

Modern Residential Blueprint

modern · mixed media · residential

Modern residential apartment featuring spacious living areas, multiple bedrooms, and a functional kitchen, designed to incorporate contemporary elements and co

Tags

modernresidentialurbancomfortablecontemporary

Modern Residential Blueprint

modern · mixed media · residential

Modern residential apartment featuring spacious living areas, multiple bedrooms, and a functional kitchen, designed to incorporate contemporary elements and co

Tags

modernresidentialurbancomfortablecontemporary

About this design

Floor plan layout of a modern residential apartment with detailed room labels and dimensions.

Style
modern
Materials
mixed media
Subject
residential

Related modern designs

  • A modern building constructed with brick, surrounded by greenery and trees.Modern Architecture in Brick
  • Modern storefront with brick wall and large glass windows.Modern Storefront with Brick and Glass
  • A modern white cafe interior rendered in 3D perspective.Modern Cafe White Rendering
  • Modern building exterior with brick walls and glass windows.Modern Building Brick Exterior
  • Modern interior design featuring glass boxes hanging from the ceiling.Modern Interior Glass Boxes
  • A modern retail space showcasing unique lighting designModern Retail Space Lighting
  • Modern retail space featuring concrete and glass materials.Modern Retail Interior Concrete & Glass
  • Modern lobby interior with marble reception desk and illuminated wall behind it.Modern Lobby Design