FeelDesign LogoFeelDesign

Modern Residential Building Concrete Floor Plan

Contemporary Floor Plan Concept
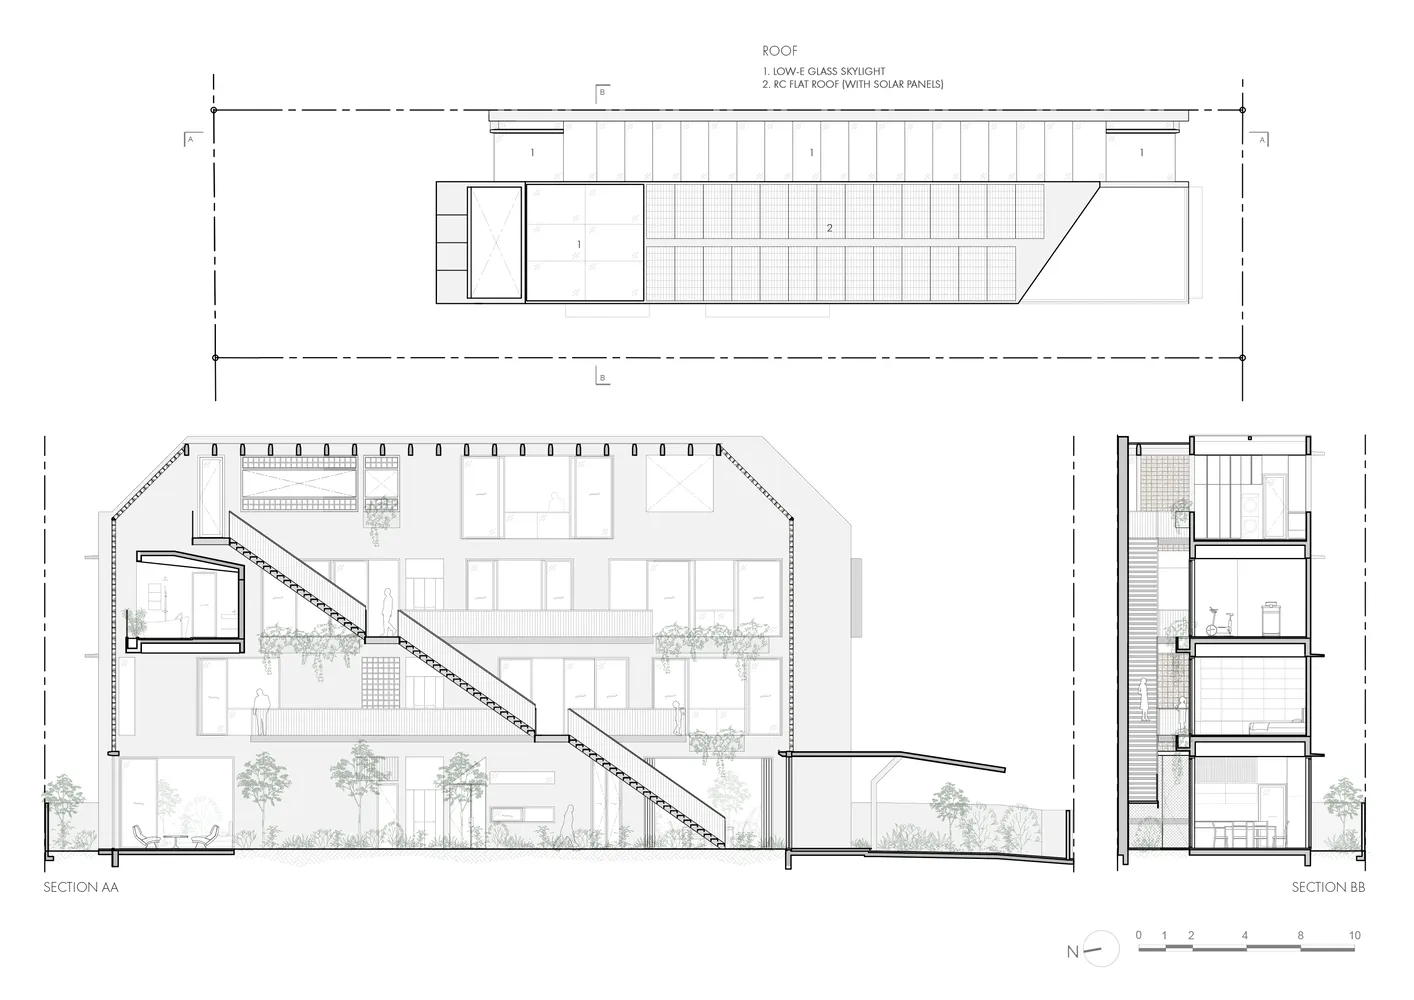
Contemporary Floor Plan Concept

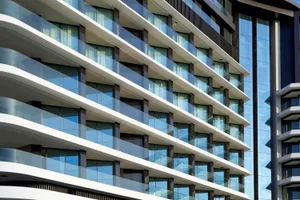
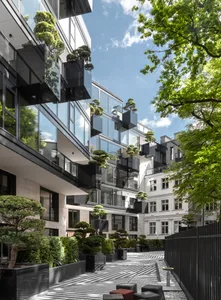
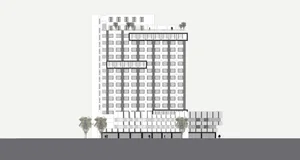
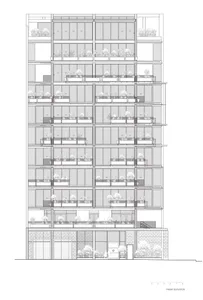
Schematic representation of a modern residential building with concrete floor plan and detailing.

Modern Residential Building Concrete Floor Plan

architecture · concrete · residential building

Modern residential building features Concrete floors and structural elements for Urban living environment advancement.

Tags

modernresidentialbuildingarchitectureconcrete

Modern Residential Building Concrete Floor Plan

architecture · concrete · residential building

Modern residential building features Concrete floors and structural elements for Urban living environment advancement.

Tags

modernresidentialbuildingarchitectureconcrete

About this design

Schematic representation of a modern residential building with concrete floor plan and detailing.

Style
architecture
Materials
concrete
Subject
residential building

Related architecture designs

  • Top view of a circular conference room with tables and chairs arranged in a meeting layout.Modern Circle Conference Room
  • Modern architecture design featuring a sleek concrete ceiling with a large circular opening.Modern Architecture Concrete Ceiling
  • Traditional Japanese building with wooden structure and concrete elements.Traditional Japanese Architecture | Wood and Concr
  • Three images showcasing red brick, stone, and old buildings with windows offering city, mountain, and snowy viewsArchitectural Styles with City Mountain and Snowy Views
  • An architectural design concept featuring white spheres on different levels within a geometric structure with intricate walls, windows, and other architectural featuresSpherical Light Installation with Geometric Architecture
  • An architectural design concept featuring white spheres on different levels within a geometric structure with intricate walls, windows, and other architectural featuresSpherical Light Installation with Geometric Architecture
  • Coiled staircase with marble steps, glass railings, and metallic elements.Modern Coiled Staircase with Marble, Glass, and Me
  • Cross-sectional drawing of a modern residential interior with concrete walls and floor.Modern Residential Concrete Interior

Modern Residential Building Concrete Floor Plan

Contemporary Floor Plan Concept

Contemporary Floor Plan Concept

Schematic representation of a modern residential building with concrete floor plan and detailing.

Modern Residential Building Concrete Floor Plan

architecture · concrete · residential building

Modern residential building features Concrete floors and structural elements for Urban living environment advancement.

Tags

modernresidentialbuildingarchitectureconcrete

Modern Residential Building Concrete Floor Plan

architecture · concrete · residential building

Modern residential building features Concrete floors and structural elements for Urban living environment advancement.

Tags

modernresidentialbuildingarchitectureconcrete

About this design

Schematic representation of a modern residential building with concrete floor plan and detailing.

Style
architecture
Materials
concrete
Subject
residential building

Related architecture designs

  • Top view of a circular conference room with tables and chairs arranged in a meeting layout.Modern Circle Conference Room
  • Modern architecture design featuring a sleek concrete ceiling with a large circular opening.Modern Architecture Concrete Ceiling
  • Traditional Japanese building with wooden structure and concrete elements.Traditional Japanese Architecture | Wood and Concr
  • Three images showcasing red brick, stone, and old buildings with windows offering city, mountain, and snowy viewsArchitectural Styles with City Mountain and Snowy Views
  • An architectural design concept featuring white spheres on different levels within a geometric structure with intricate walls, windows, and other architectural featuresSpherical Light Installation with Geometric Architecture
  • An architectural design concept featuring white spheres on different levels within a geometric structure with intricate walls, windows, and other architectural featuresSpherical Light Installation with Geometric Architecture
  • Coiled staircase with marble steps, glass railings, and metallic elements.Modern Coiled Staircase with Marble, Glass, and Me
  • Cross-sectional drawing of a modern residential interior with concrete walls and floor.Modern Residential Concrete Interior