FeelDesign LogoFeelDesign

Modern Residential Building Stucco and Glass

Industrial Floor Plan Collection
Industrial Floor Plan Collection

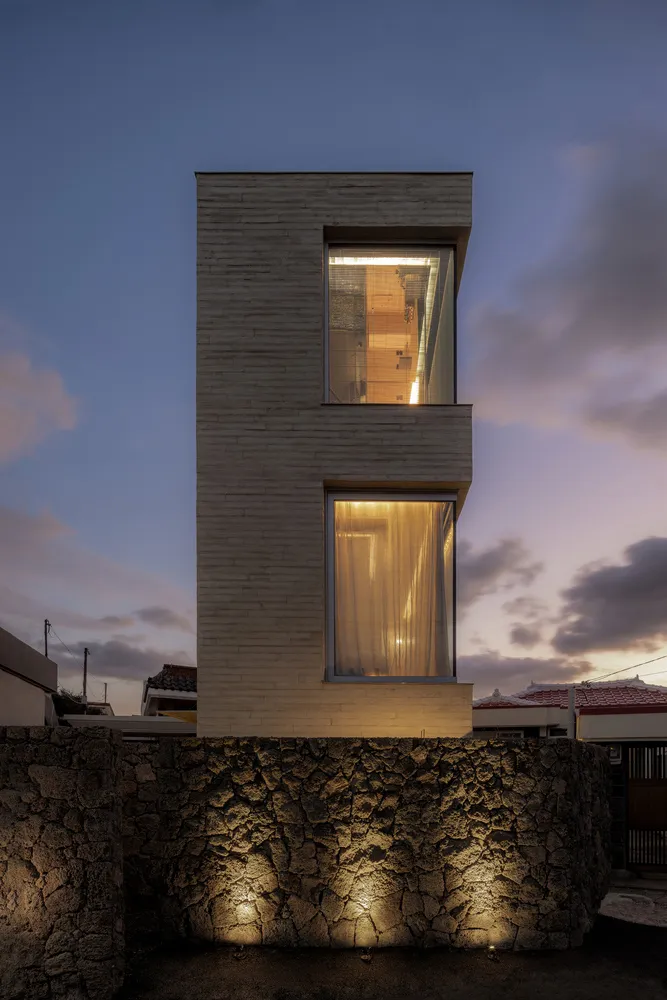
A modern residential building with stucco exterior and large windows.

Modern Residential Building Stucco and Glass

modern · stucco, glass · residential building

Modern residential building featuring polished exterior and expansive glass windows designed for natural light.

Tags

modernarchitectureresidentialstuccoglass windows

Modern Residential Building Stucco and Glass

modern · stucco, glass · residential building

Modern residential building featuring polished exterior and expansive glass windows designed for natural light.

Tags

modernarchitectureresidentialstuccoglass windows

About this design

A modern residential building with stucco exterior and large windows.

Style
modern
Materials
stucco, glass
Subject
residential building

Related modern designs

  • Minimalist modern interior architecture space with concrete and glass materials.Modern Interior Architecture Concrete Glass
  • A modern living room with a concrete floor and minimalist furniture.Modern Living Room Concrete
  • Floor plan of a modern residential property with concrete, wood, and glass materials.Modern Residential Floor Plan with Concrete, Wood,
  • A detailed black and white architectural drawing of a residential floor plan with modern design elements.Modern Residential Floor Plan Black and White
  • Modern living room with concrete, glass, and upholstered furniture, featuring a large television and a fireplace.Modern Living Room with Concrete, Glass, and Uphol
  • A modern interior space featuring concrete flooring and glass elements.Modern Interior Concrete Glass
  • A modern bedroom featuring glass walls with a view of the outdoors at dusk.Modern Bedroom Glass View
  • A modern minimalist bedroom with textured wooden walls and fabric bedding.Modern Minimalist Bedroom Texture Wood

Modern Residential Building Stucco and Glass

Industrial Floor Plan Collection

Industrial Floor Plan Collection

A modern residential building with stucco exterior and large windows.

Modern Residential Building Stucco and Glass

modern · stucco, glass · residential building

Modern residential building featuring polished exterior and expansive glass windows designed for natural light.

Tags

modernarchitectureresidentialstuccoglass windows

Modern Residential Building Stucco and Glass

modern · stucco, glass · residential building

Modern residential building featuring polished exterior and expansive glass windows designed for natural light.

Tags

modernarchitectureresidentialstuccoglass windows

About this design

A modern residential building with stucco exterior and large windows.

Style
modern
Materials
stucco, glass
Subject
residential building

Related modern designs

  • Minimalist modern interior architecture space with concrete and glass materials.Modern Interior Architecture Concrete Glass
  • A modern living room with a concrete floor and minimalist furniture.Modern Living Room Concrete
  • Floor plan of a modern residential property with concrete, wood, and glass materials.Modern Residential Floor Plan with Concrete, Wood,
  • A detailed black and white architectural drawing of a residential floor plan with modern design elements.Modern Residential Floor Plan Black and White
  • Modern living room with concrete, glass, and upholstered furniture, featuring a large television and a fireplace.Modern Living Room with Concrete, Glass, and Uphol
  • A modern interior space featuring concrete flooring and glass elements.Modern Interior Concrete Glass
  • A modern bedroom featuring glass walls with a view of the outdoors at dusk.Modern Bedroom Glass View
  • A modern minimalist bedroom with textured wooden walls and fabric bedding.Modern Minimalist Bedroom Texture Wood