FeelDesign LogoFeelDesign

Modern Residential Concrete

Chic Floor Plan Project
Chic Floor Plan Project

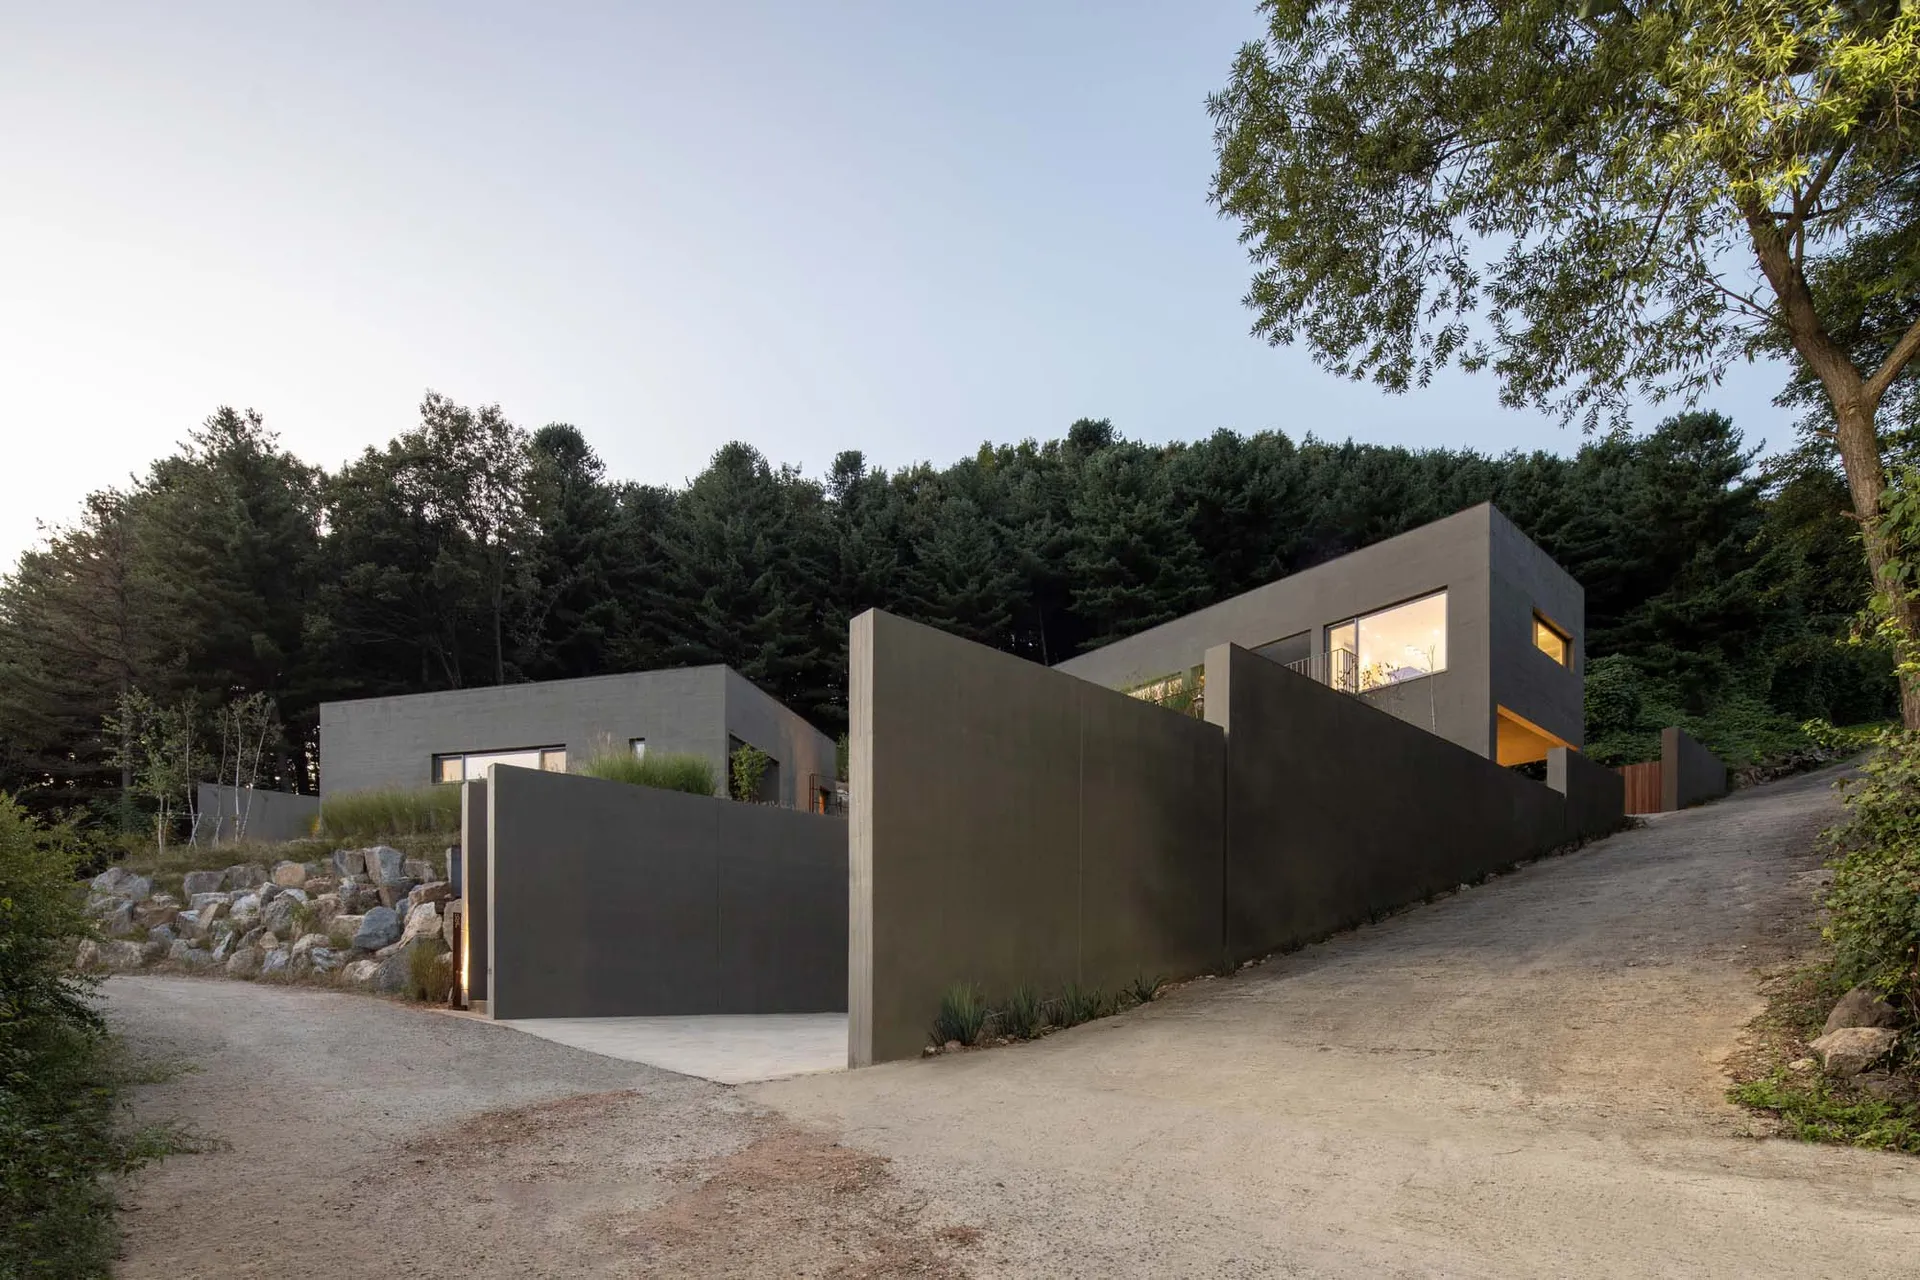
Modern residential house with minimalist design, featuring concrete exterior and large windows.

Modern Residential Concrete

architecture · concrete · modern residential

Modern residential design showcasing minimalist aesthetics and concrete materials for architectural style

Tags

modernarchitectureresidentialconcreteminimalist

Modern Residential Concrete

architecture · concrete · modern residential

Modern residential design showcasing minimalist aesthetics and concrete materials for architectural style

Tags

modernarchitectureresidentialconcreteminimalist

About this design

Modern residential house with minimalist design, featuring concrete exterior and large windows.

Style
architecture
Materials
concrete
Subject
modern residential

Related architecture designs

  • Floor plan of a modern living room featuring black and white color scheme.Modern Living Room: Black and White
  • Modern building with large glass windows and a concrete base, surrounded by greenery and clear blue sky.Modern Building Exterior Glass Concrete
  • Modern wooden residence with large windows at sunset.Modern Wooden Residence at Sunset
  • 2D architectural drawing of a residential building layoutArchitectural Floor Plan
  • A detailed 2D architectural drawing of a modern office layout, showcasing open-plan spaces and functional zones.Modern Office Layout
  • A stone entryway with an arched opening, leading to a residential courtyard with plants and trees in the background.Medieval Residential Courtyard Stone Entry
  • Residential facade with stone pillars, concrete entrance, and potted plants.Residential Facade with Stone and Concrete
  • A picturesque old town street view with historic buildings and a cathedral in the distance.Street View of Old Town Cityscape

Modern Residential Concrete

Chic Floor Plan Project

Chic Floor Plan Project

Modern residential house with minimalist design, featuring concrete exterior and large windows.

Modern Residential Concrete

architecture · concrete · modern residential

Modern residential design showcasing minimalist aesthetics and concrete materials for architectural style

Tags

modernarchitectureresidentialconcreteminimalist

Modern Residential Concrete

architecture · concrete · modern residential

Modern residential design showcasing minimalist aesthetics and concrete materials for architectural style

Tags

modernarchitectureresidentialconcreteminimalist

About this design

Modern residential house with minimalist design, featuring concrete exterior and large windows.

Style
architecture
Materials
concrete
Subject
modern residential

Related architecture designs

  • Floor plan of a modern living room featuring black and white color scheme.Modern Living Room: Black and White
  • Modern building with large glass windows and a concrete base, surrounded by greenery and clear blue sky.Modern Building Exterior Glass Concrete
  • Modern wooden residence with large windows at sunset.Modern Wooden Residence at Sunset
  • 2D architectural drawing of a residential building layoutArchitectural Floor Plan
  • A detailed 2D architectural drawing of a modern office layout, showcasing open-plan spaces and functional zones.Modern Office Layout
  • A stone entryway with an arched opening, leading to a residential courtyard with plants and trees in the background.Medieval Residential Courtyard Stone Entry
  • Residential facade with stone pillars, concrete entrance, and potted plants.Residential Facade with Stone and Concrete
  • A picturesque old town street view with historic buildings and a cathedral in the distance.Street View of Old Town Cityscape