FeelDesign LogoFeelDesign

Modern Residential Concrete

Modern Floor Plan Concept
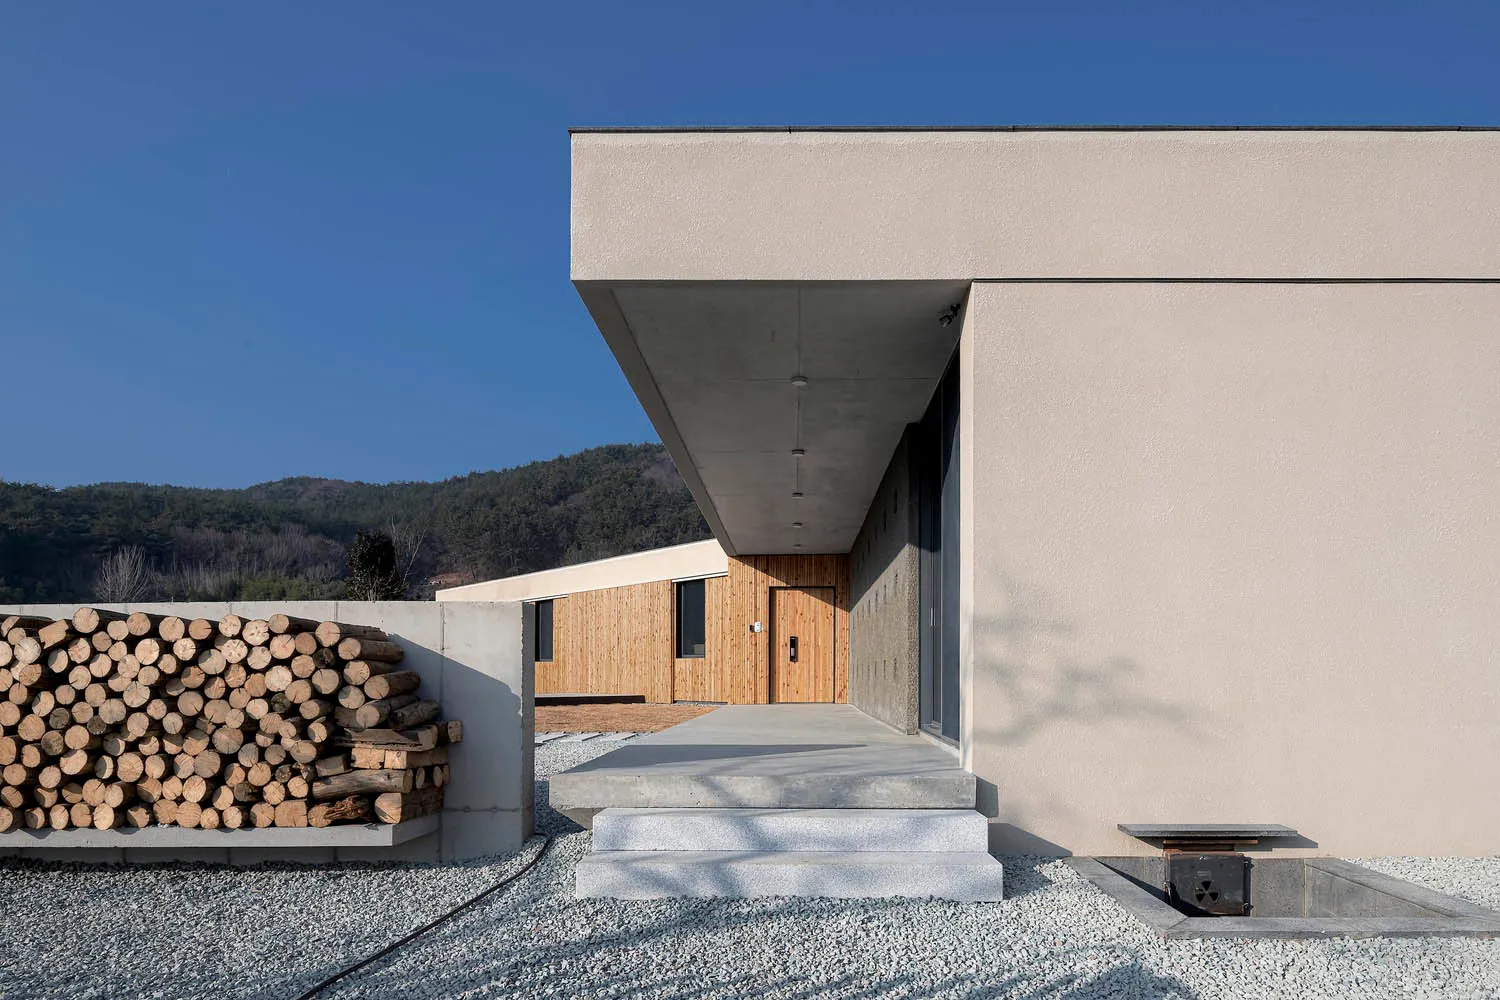
Modern Floor Plan Concept

A modern residential building with concrete walls and a minimalist design.

Modern Residential Concrete

modern · concrete · residential architecture

Modern residential building showcasing minimalist design with concrete walls and floors for esthetics and durability.

Tags

modern architectureresidentialconcreteminimalist designesthetics and durability

Modern Residential Concrete

modern · concrete · residential architecture

Modern residential building showcasing minimalist design with concrete walls and floors for esthetics and durability.

Tags

modern architectureresidentialconcreteminimalist designesthetics and durability

About this design

A modern residential building with concrete walls and a minimalist design.

Style
modern
Materials
concrete
Subject
residential architecture

Related modern designs

  • A modern, concrete residential building nestled in a rugged coastal landscape, featuring a rooftop garden overlooking the seaModern Residential Concrete Retreat
  • A modern residential structure with a concrete exterior and a large outdoor area featuring a pool and lounge chairs.Modern Residential Concrete
  • A modern house with a concrete exterior and a pool surrounded by greenery.Modern Residential Concrete
  • Modern residential home made of concrete with large windows and outdoor area.Modern Residential Concrete Home
  • A modern residential home with concrete exterior surrounded by greenery.Modern Residential Concrete Residence
  • Modern residential house with concrete exterior on a rocky cliffsideModern Residential Concrete House
  • A modern residential house with a concrete exterior and a rooftop garden.Modern Residential Concrete House
  • A modern residential building with a concrete exterior and a swimming pool.Modern Residential Concrete