FeelDesign LogoFeelDesign

Modern Residential Concrete

Minimalist Floor Plan Concept
Minimalist Floor Plan Concept

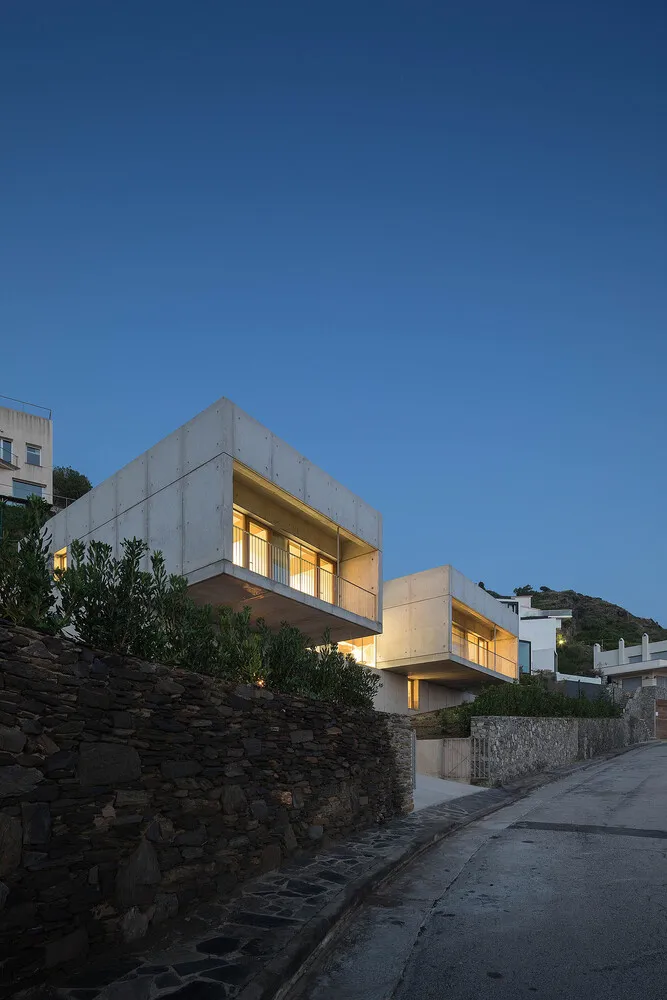
Modern residential house with concrete exterior lit up at dusk on a street.

Modern Residential Concrete

architecture · concrete · modern residential

Modern residential house features concrete exterior for indoor-outdoor harmony.

Tags

architecturemodernresidentialconcreteexterior

Modern Residential Concrete

architecture · concrete · modern residential

Modern residential house features concrete exterior for indoor-outdoor harmony.

Tags

architecturemodernresidentialconcreteexterior

About this design

Modern residential house with concrete exterior lit up at dusk on a street.

Style
architecture
Materials
concrete
Subject
modern residential

Related architecture designs

  • Concrete balcony with red accents and a clear view of the mountainsModern Residential Concrete Balcony
  • A street view of a modern residential house with a concrete facade, yellow windows, and a tree in front.Modern Residential Concrete House
  • A modern residential concrete home with a green lawn and a tree in front of a fence.Modern Residential Concrete Home
  • A modern residential home with a cross-sectional view showing air-energy equipment, rainwater collection, and septic tank sysModern Residential Concrete Cross-Section
  • Modern residential building with a concrete and wooden facade, featuring a garage door.Modern Residential Concrete Enterprise
  • Modern entrance with concrete walls and black metal accents.Modern Residential Concrete Entrance
  • Modern residential house with a concrete exterior and large glass windows.Modern Residential Concrete Exterior 1
  • Modern residential building with concrete exterior, large windows, and outdoor patio with plants and water feature.Modern Residential Concrete Exterior