FeelDesign LogoFeelDesign

Modern Residential Concrete Exterior

Sophisticated Floor Plan Collection
Sophisticated Floor Plan Collection

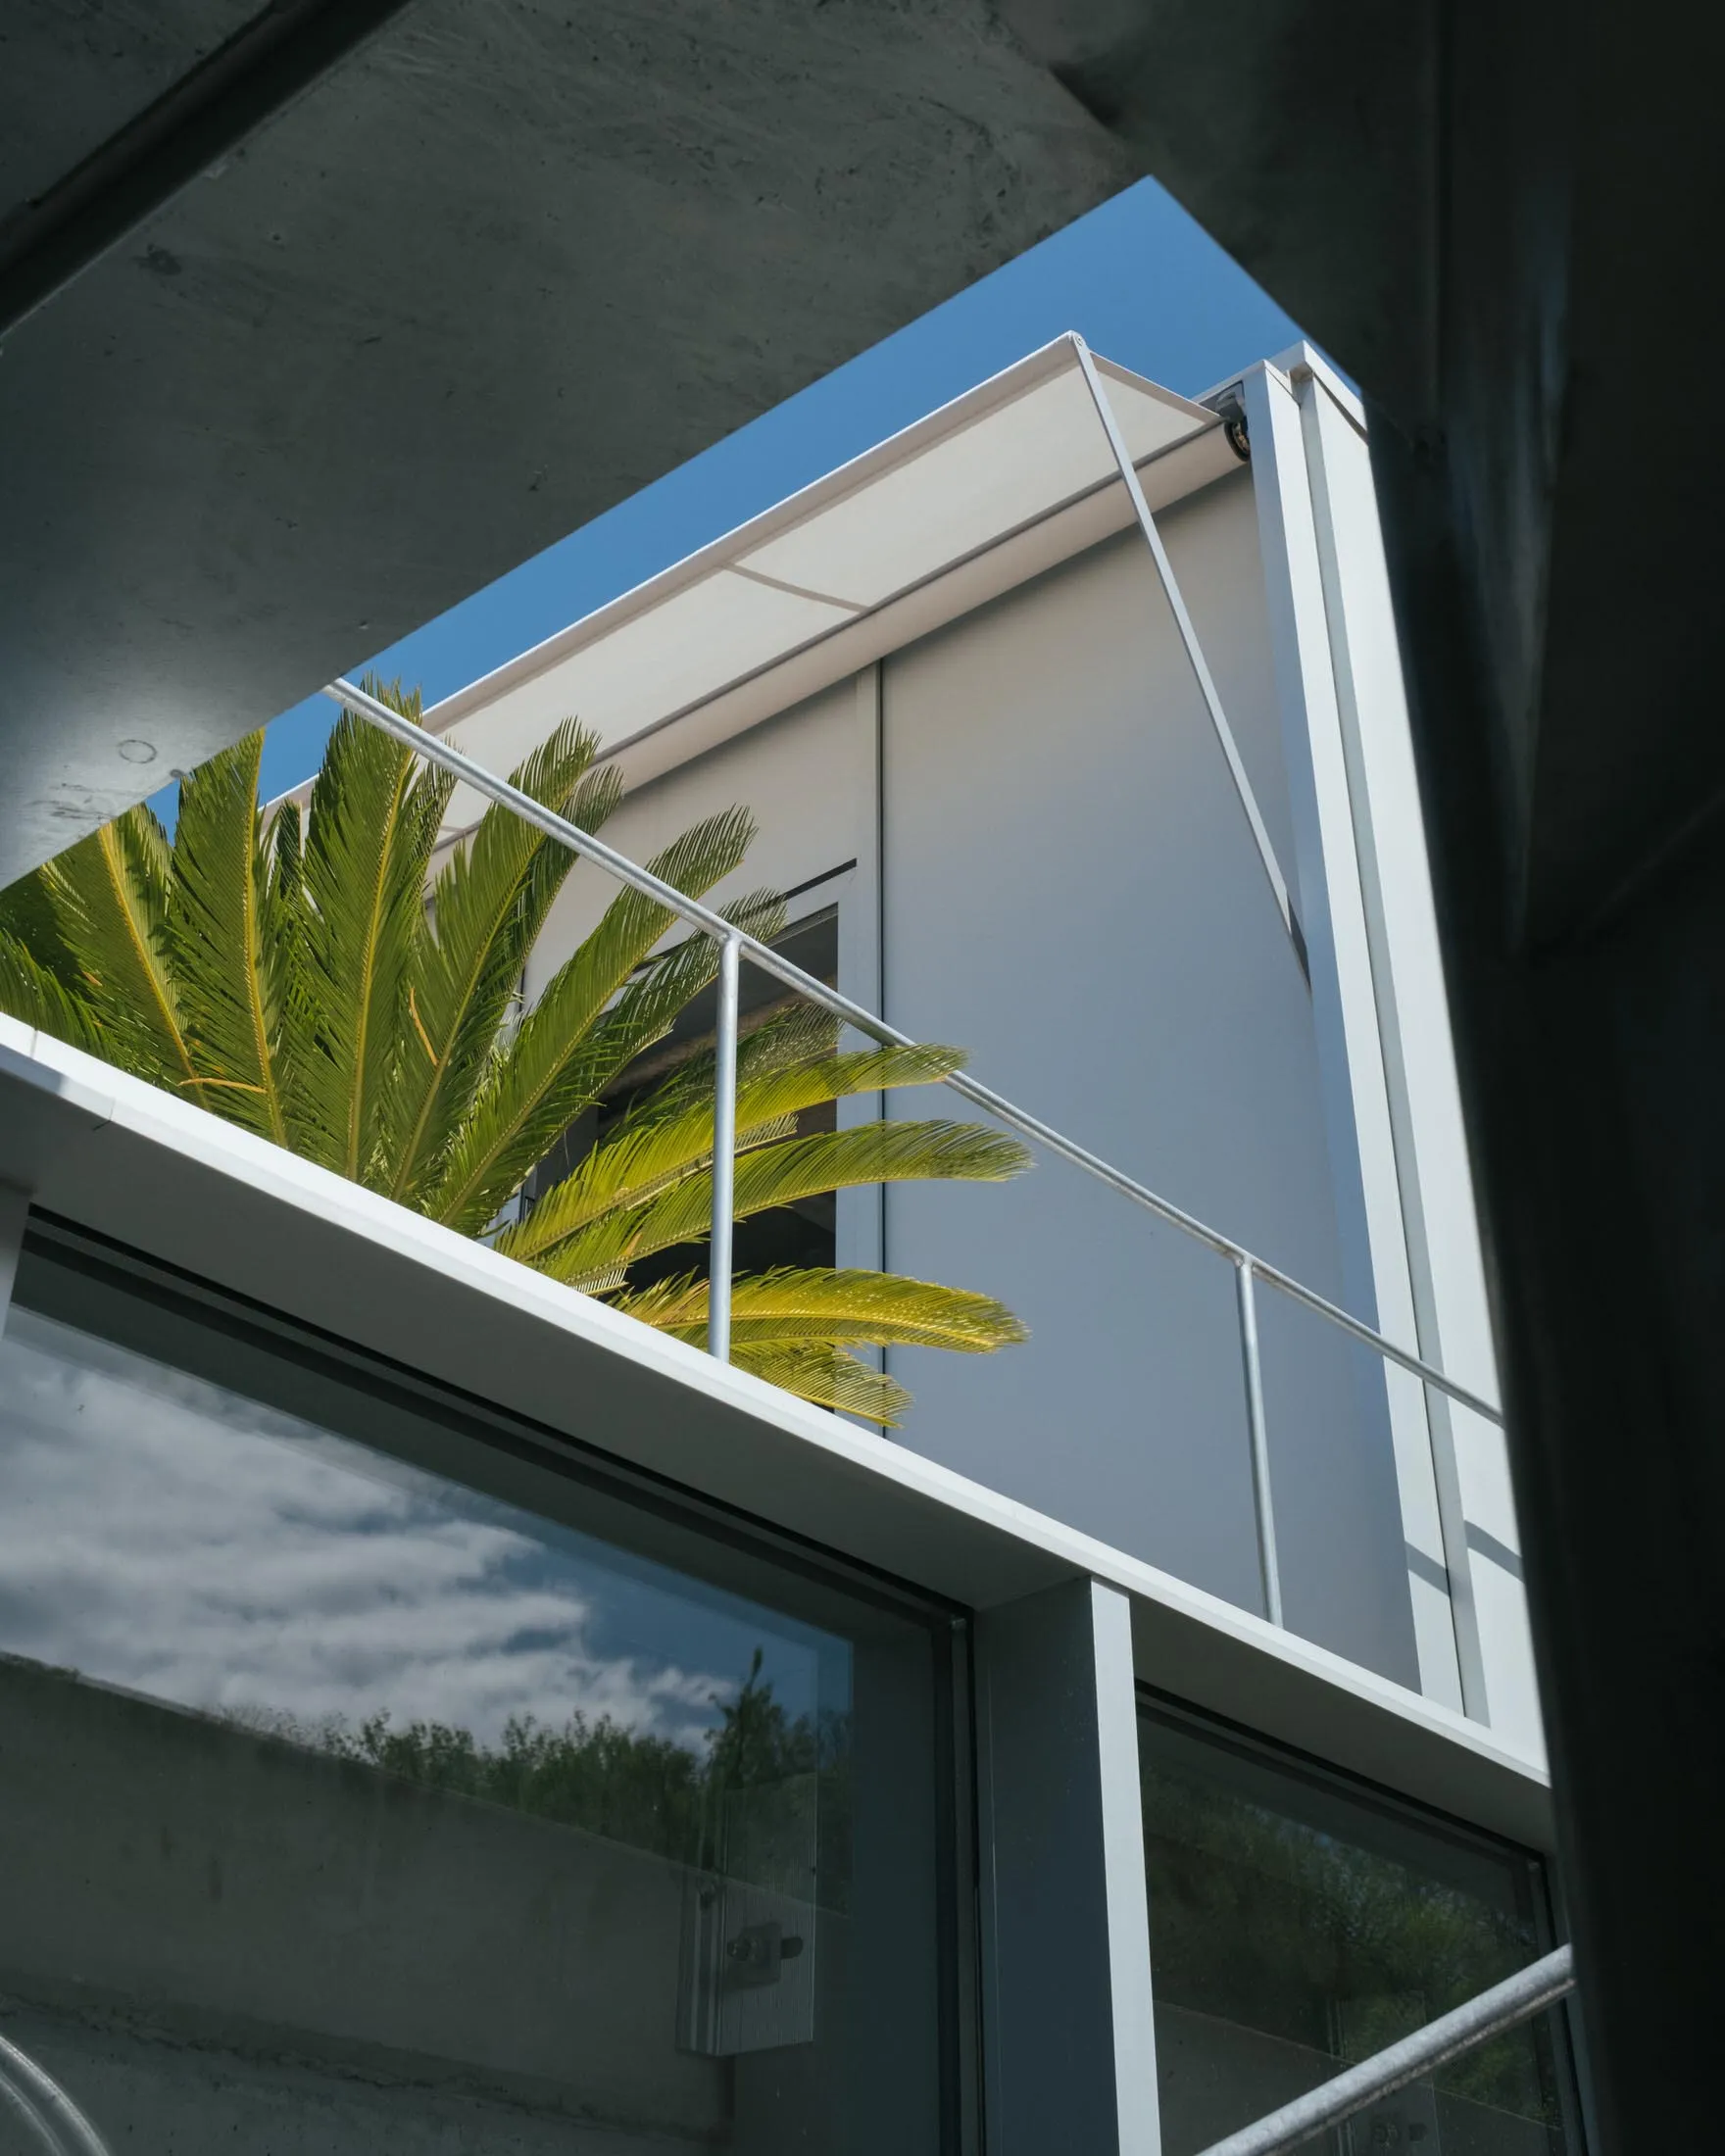
Modern residential exterior featuring concrete walls and greenery.

Modern Residential Concrete Exterior

architecture · concrete · modern residential exterior

Modern residential design showcasing contemporary, minimalist appearance with clean lines, glass windows, and a striking use of concrete.

Tags

modernarchitectureminimalistconcreteexteriors

Modern Residential Concrete Exterior

architecture · concrete · modern residential exterior

Modern residential design showcasing contemporary, minimalist appearance with clean lines, glass windows, and a striking use of concrete.

Tags

modernarchitectureminimalistconcreteexteriors

About this design

Modern residential exterior featuring concrete walls and greenery.

Style
architecture
Materials
concrete
Subject
modern residential exterior

Related architecture designs

  • A rendered commercial space featuring terrazzo and concrete materials.Commercial Space with Terrazzo and Concrete Render
  • A modern children's playground with metal, plastic, and wooden structures.Modern Playground with Metal, Plastic, and Wood
  • A modern coffee shop with sleek metal furniture and large glass panels.Modern Coffee Shop Interior
  • A minimalist interior with textured fabric wallsMinimalist Interior Cloth Walls
  • A 3D schematic of an industrial floor plan featuring cement blocks as a primary structural material.Industrial Floor Plan with Cement Blocks
  • Industrial Style Event Space with a Modern Glass Ceiling and Wooden Walls and TablesIndustrial Event Space Floor Plan
  • Modern industrial ceiling lights made of metalIndustrial Ceiling Lights Metal
  • A detailed architectural floor plan made of woodWooden Floor Plan

Modern Residential Concrete Exterior

Sophisticated Floor Plan Collection

Sophisticated Floor Plan Collection

Modern residential exterior featuring concrete walls and greenery.

Modern Residential Concrete Exterior

architecture · concrete · modern residential exterior

Modern residential design showcasing contemporary, minimalist appearance with clean lines, glass windows, and a striking use of concrete.

Tags

modernarchitectureminimalistconcreteexteriors

Modern Residential Concrete Exterior

architecture · concrete · modern residential exterior

Modern residential design showcasing contemporary, minimalist appearance with clean lines, glass windows, and a striking use of concrete.

Tags

modernarchitectureminimalistconcreteexteriors

About this design

Modern residential exterior featuring concrete walls and greenery.

Style
architecture
Materials
concrete
Subject
modern residential exterior

Related architecture designs

  • A rendered commercial space featuring terrazzo and concrete materials.Commercial Space with Terrazzo and Concrete Render
  • A modern children's playground with metal, plastic, and wooden structures.Modern Playground with Metal, Plastic, and Wood
  • A modern coffee shop with sleek metal furniture and large glass panels.Modern Coffee Shop Interior
  • A minimalist interior with textured fabric wallsMinimalist Interior Cloth Walls
  • A 3D schematic of an industrial floor plan featuring cement blocks as a primary structural material.Industrial Floor Plan with Cement Blocks
  • Industrial Style Event Space with a Modern Glass Ceiling and Wooden Walls and TablesIndustrial Event Space Floor Plan
  • Modern industrial ceiling lights made of metalIndustrial Ceiling Lights Metal
  • A detailed architectural floor plan made of woodWooden Floor Plan