FeelDesign LogoFeelDesign

Modern Residential Concrete Exterior

Stunning Floor Plan Project
Stunning Floor Plan Project

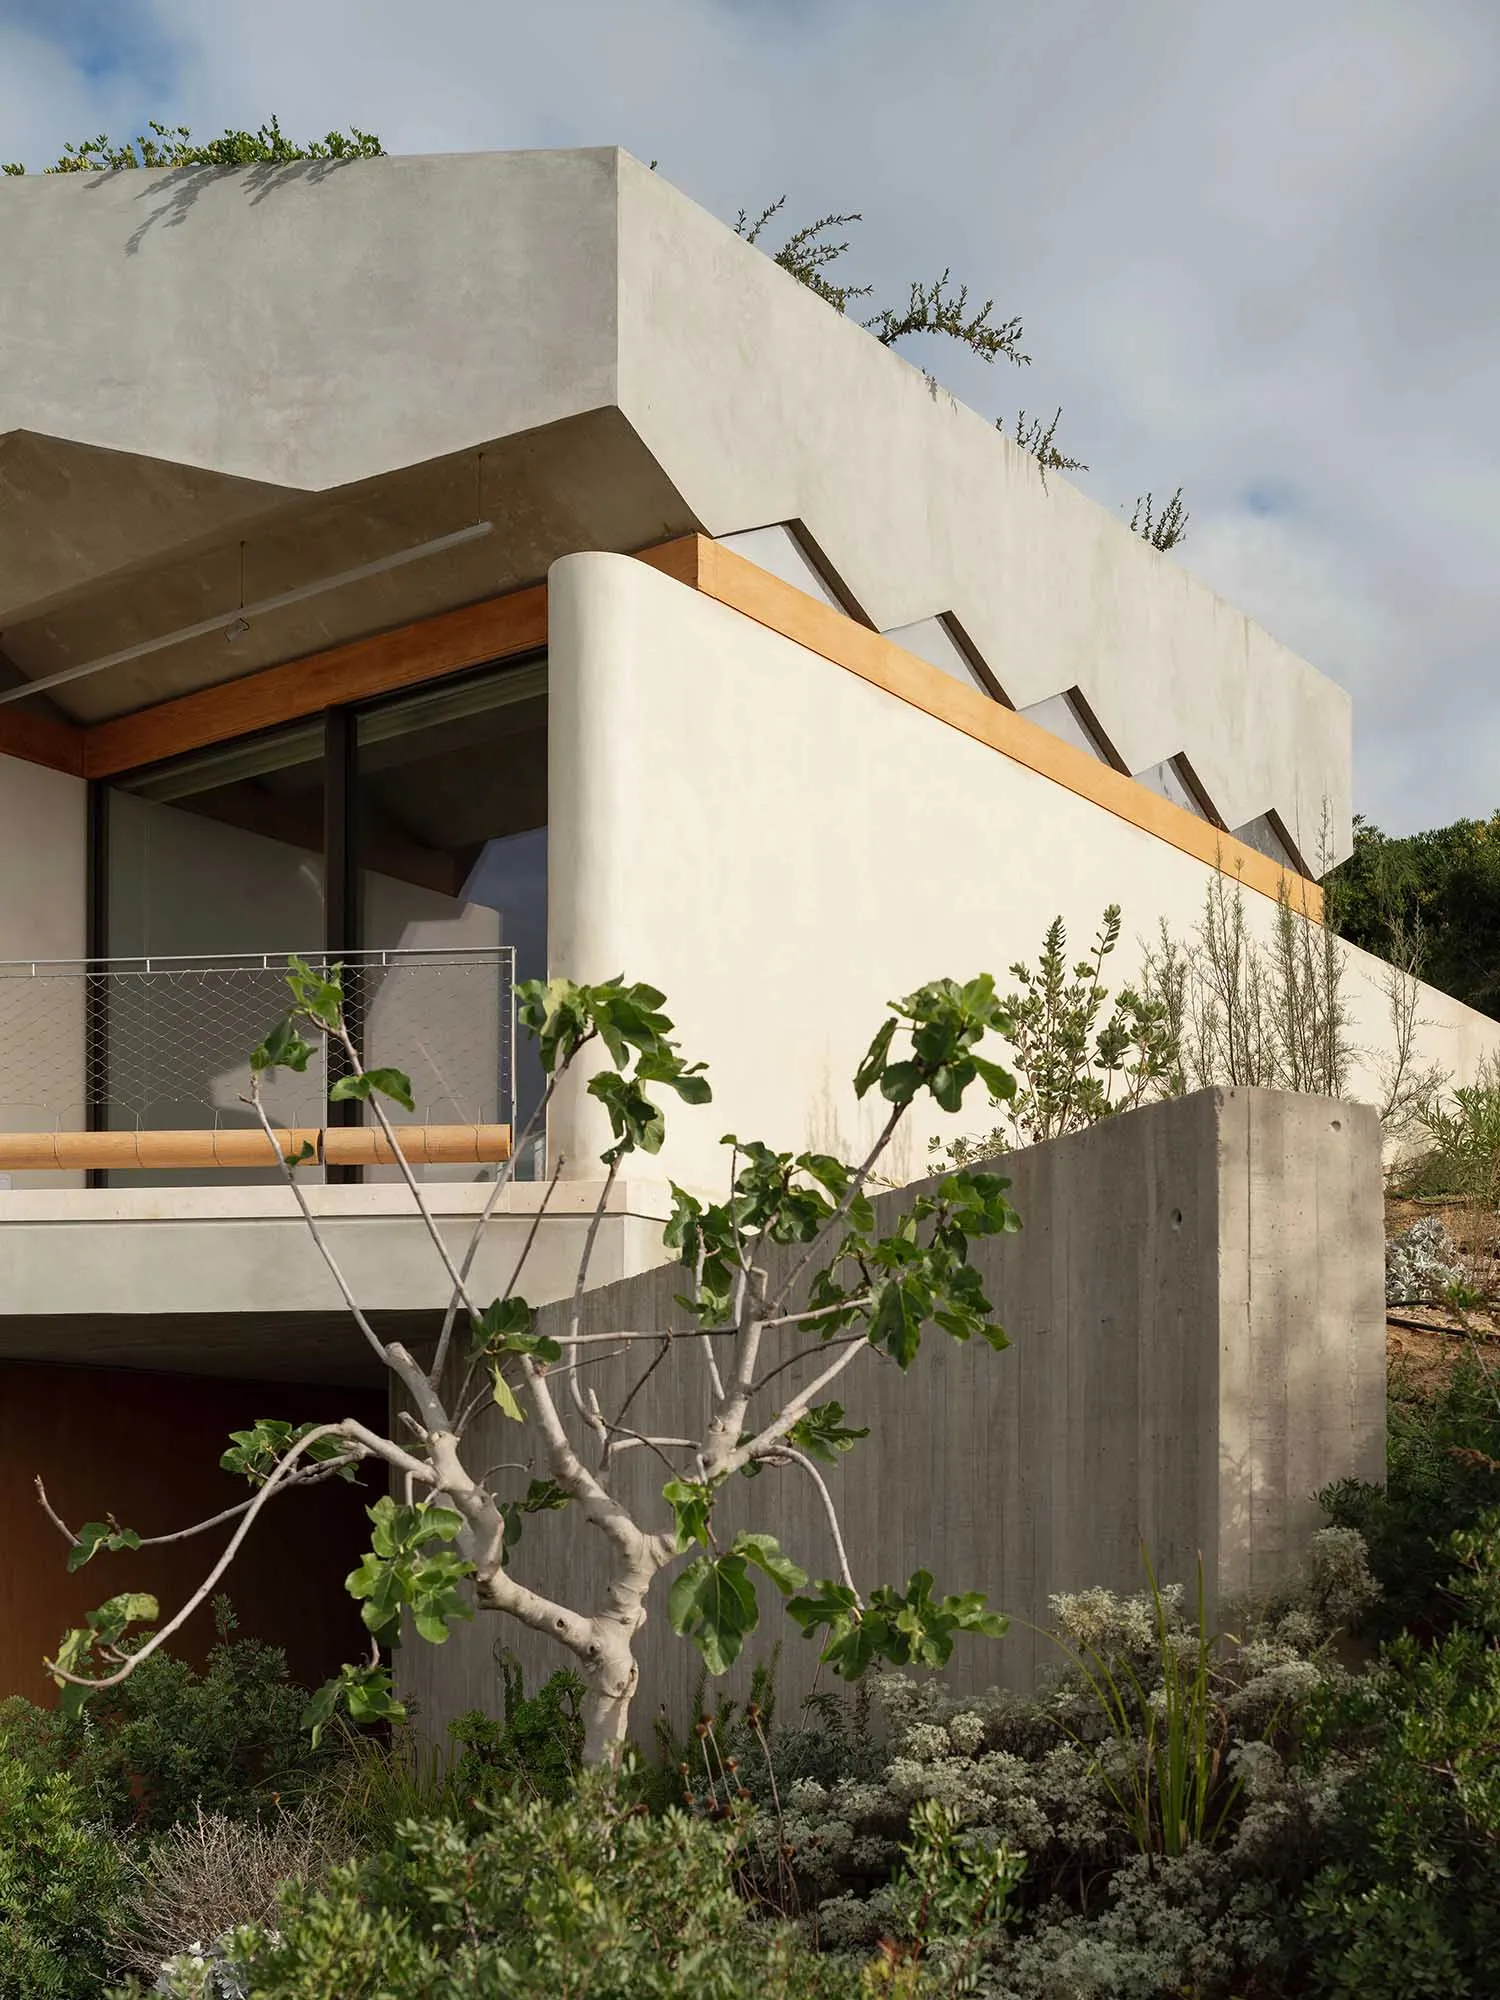
A modern residential building with concrete exterior and plant life on the roof.

Modern Residential Concrete Exterior

modern · concrete · residential exterior

Modern residential architecture with a focus on concrete exteriors and integration with natural elements.

Tags

modernarchitectureresidentialconcreteexterior

Modern Residential Concrete Exterior

modern · concrete · residential exterior

Modern residential architecture with a focus on concrete exteriors and integration with natural elements.

Tags

modernarchitectureresidentialconcreteexterior

About this design

A modern residential building with concrete exterior and plant life on the roof.

Style
modern
Materials
concrete
Subject
residential exterior

Related modern designs

  • Modern residential floor plan featuring living room, kitchen, bedrooms, bathrooms, and balcony.Modern Residential Floor Plan
  • Modern restaurant exterior with concrete and glass materials.Modern Restaurant Exterior
  • A modern, white-rendered residential architecture with an open patio and a swimming pool.Modern White Rendering Residential Architecture
  • A modern cafe space featuring a concrete and rubber seating area with abstract stone furniture and curved geometry.Modern Cafe Space Concrete Rubber
  • A modern residential interior featuring a round marble table, a chandelier, and a vase with green branches and fruit.Modern Residential Marble Interior
  • A modern bedroom with dark wood-paneled walls, a grey upholstered bed, and minimalistic decor.Modern Dark Wood-Panelled Bedroom
  • A modern bedroom with black walls, metal headboard, and wooden floor.Modern Black Bedroom with Metal and Wood
  • A modern hotel lobby featuring concrete and glass elements.Modern Hotel Lobby Concrete Glass

Modern Residential Concrete Exterior

Stunning Floor Plan Project

Stunning Floor Plan Project

A modern residential building with concrete exterior and plant life on the roof.

Modern Residential Concrete Exterior

modern · concrete · residential exterior

Modern residential architecture with a focus on concrete exteriors and integration with natural elements.

Tags

modernarchitectureresidentialconcreteexterior

Modern Residential Concrete Exterior

modern · concrete · residential exterior

Modern residential architecture with a focus on concrete exteriors and integration with natural elements.

Tags

modernarchitectureresidentialconcreteexterior

About this design

A modern residential building with concrete exterior and plant life on the roof.

Style
modern
Materials
concrete
Subject
residential exterior

Related modern designs

  • Modern residential floor plan featuring living room, kitchen, bedrooms, bathrooms, and balcony.Modern Residential Floor Plan
  • Modern restaurant exterior with concrete and glass materials.Modern Restaurant Exterior
  • A modern, white-rendered residential architecture with an open patio and a swimming pool.Modern White Rendering Residential Architecture
  • A modern cafe space featuring a concrete and rubber seating area with abstract stone furniture and curved geometry.Modern Cafe Space Concrete Rubber
  • A modern residential interior featuring a round marble table, a chandelier, and a vase with green branches and fruit.Modern Residential Marble Interior
  • A modern bedroom with dark wood-paneled walls, a grey upholstered bed, and minimalistic decor.Modern Dark Wood-Panelled Bedroom
  • A modern bedroom with black walls, metal headboard, and wooden floor.Modern Black Bedroom with Metal and Wood
  • A modern hotel lobby featuring concrete and glass elements.Modern Hotel Lobby Concrete Glass