FeelDesign LogoFeelDesign

Modern Residential Concrete Exterior Space

Industrial Floor Plan Interior
Industrial Floor Plan Interior

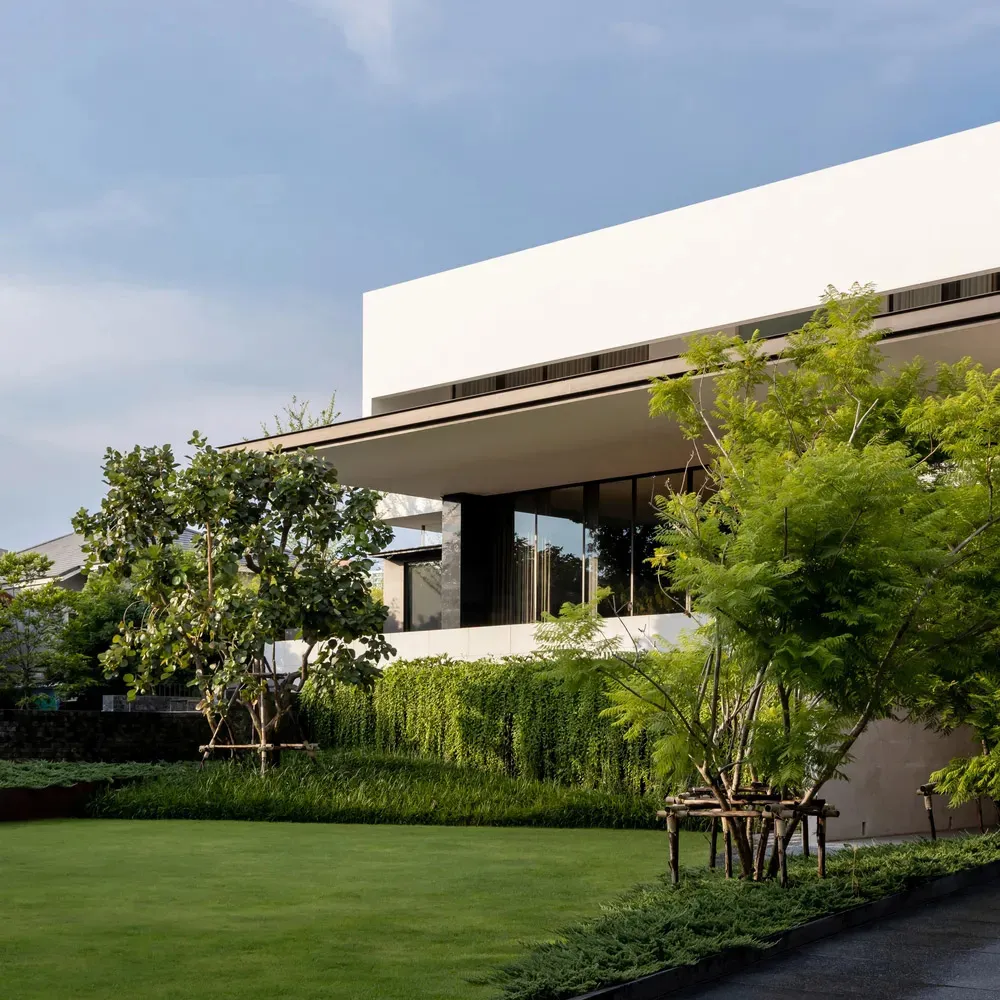
A modern residential building with a white exterior and a large overhanging roof.

Modern Residential Concrete Exterior Space

modern exterior · concrete · residential architecture

Modern, minimalist residential building with white walls and large windows showcasing sleek contemporary architecture.

Tags

residentialarchitecturemodernexteriorconcrete

Modern Residential Concrete Exterior Space

modern exterior · concrete · residential architecture

Modern, minimalist residential building with white walls and large windows showcasing sleek contemporary architecture.

Tags

residentialarchitecturemodernexteriorconcrete

About this design

A modern residential building with a white exterior and a large overhanging roof.

Style
modern exterior
Materials
concrete
Subject
residential architecture

Related modern exterior designs

  • Modern metallic facade with vertical slats and illuminated logoModern Metallic Exterior
  • Modern, illuminated restaurant signage with Chinese characters and English text.Modern Exterior Restaurant Signage
  • A modern retail storefront featuring glass and metal elements.Modern Retail Storefront with Glass
  • A modern residential building with white paint and concrete exterior, surrounded by greenery and tall trees.Modern Residential Concrete Exterior
  • Modern exterior of a restaurant featuring glass walls and a metal frameModern Restaurant Glass Metal Frame Exterior
  • A modern house exterior with green shingles, concrete walls, and a circular window.Modern House Shingle and Concrete Exterior
  • A modern house with glass walls and a steel frame, featuring concrete exterior surfaces.Modern House Glass Concrete Steel Exteriors
  • Modern storefront featuring a concrete exterior and large windowsModern Concrete Exterior Storefront

Modern Residential Concrete Exterior Space

Industrial Floor Plan Interior

Industrial Floor Plan Interior

A modern residential building with a white exterior and a large overhanging roof.

Modern Residential Concrete Exterior Space

modern exterior · concrete · residential architecture

Modern, minimalist residential building with white walls and large windows showcasing sleek contemporary architecture.

Tags

residentialarchitecturemodernexteriorconcrete

Modern Residential Concrete Exterior Space

modern exterior · concrete · residential architecture

Modern, minimalist residential building with white walls and large windows showcasing sleek contemporary architecture.

Tags

residentialarchitecturemodernexteriorconcrete

About this design

A modern residential building with a white exterior and a large overhanging roof.

Style
modern exterior
Materials
concrete
Subject
residential architecture

Related modern exterior designs

  • Modern metallic facade with vertical slats and illuminated logoModern Metallic Exterior
  • Modern, illuminated restaurant signage with Chinese characters and English text.Modern Exterior Restaurant Signage
  • A modern retail storefront featuring glass and metal elements.Modern Retail Storefront with Glass
  • A modern residential building with white paint and concrete exterior, surrounded by greenery and tall trees.Modern Residential Concrete Exterior
  • Modern exterior of a restaurant featuring glass walls and a metal frameModern Restaurant Glass Metal Frame Exterior
  • A modern house exterior with green shingles, concrete walls, and a circular window.Modern House Shingle and Concrete Exterior
  • A modern house with glass walls and a steel frame, featuring concrete exterior surfaces.Modern House Glass Concrete Steel Exteriors
  • Modern storefront featuring a concrete exterior and large windowsModern Concrete Exterior Storefront