FeelDesign LogoFeelDesign

Modern Residential Concrete Floor Plan

Industrial Retail Interior
Industrial Retail Interior

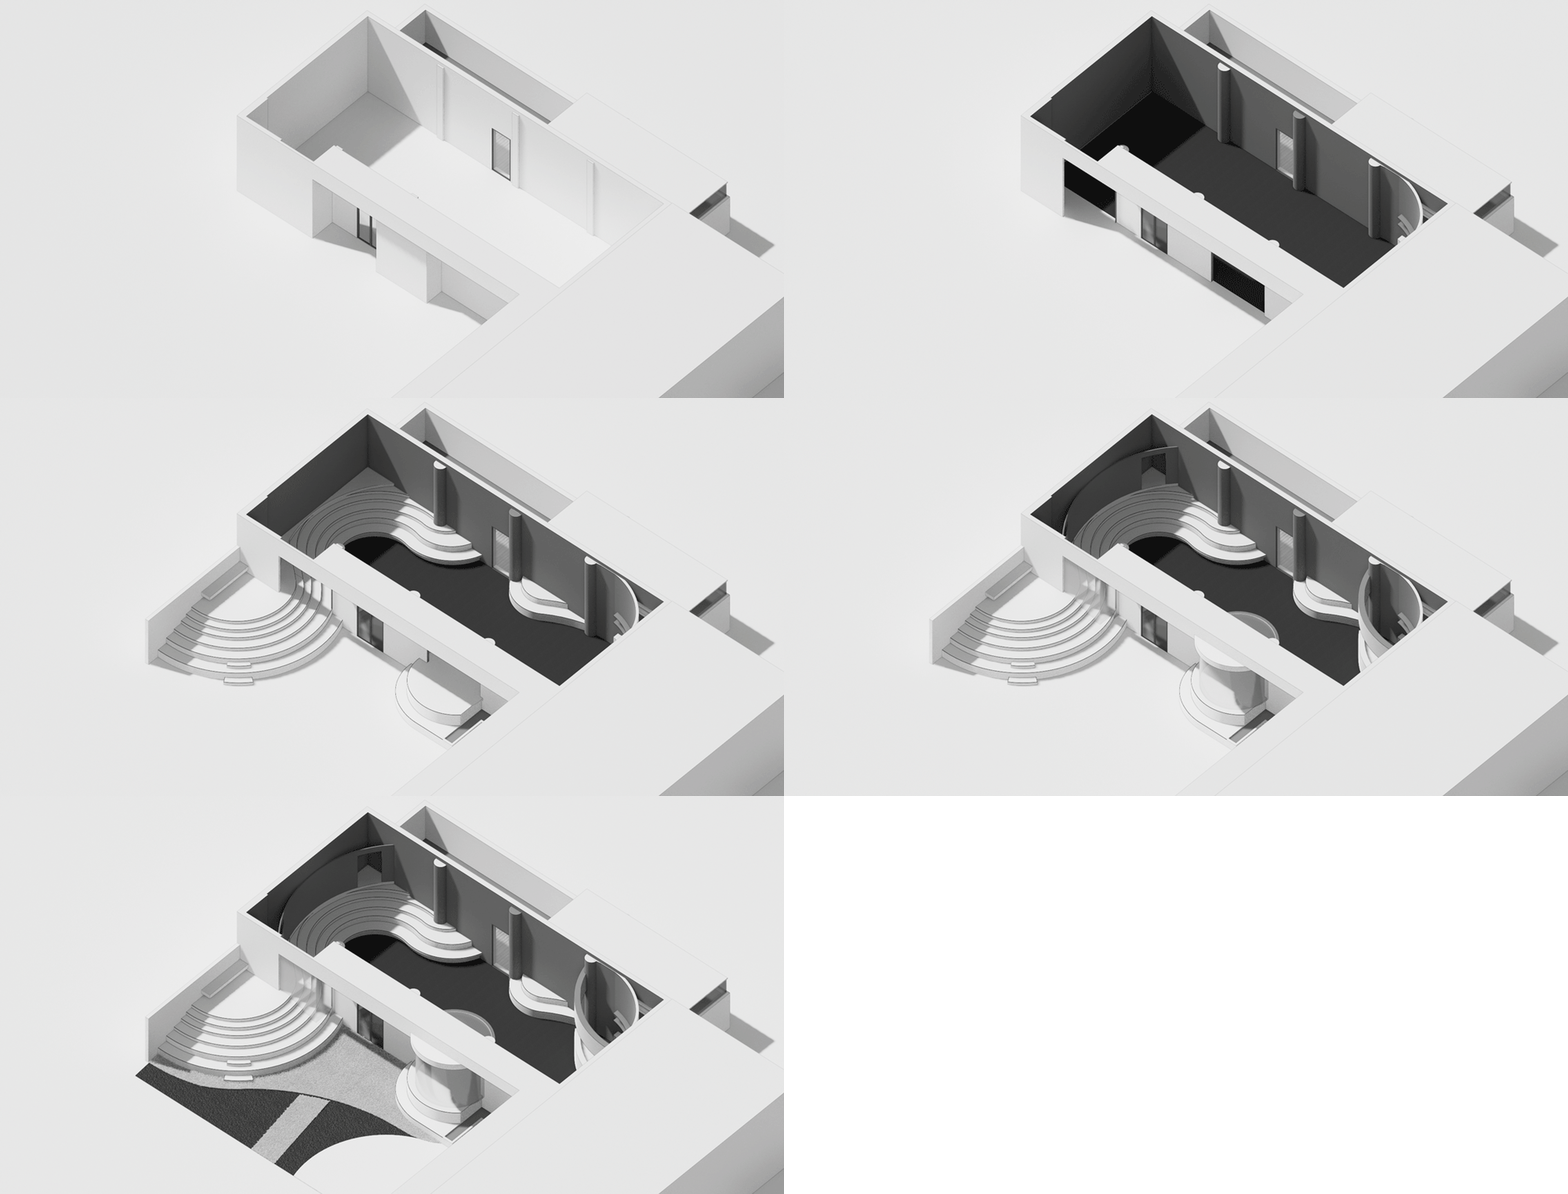
An abstract representation of a modern residential floor plan featuring concrete walls and open spaces.

Modern Residential Concrete Floor Plan

modern · concrete · residential

Modern residential spaces showcasing concrete's durability and minimalist aesthetic for contemporary living.

Tags

modernresidentialconcretefloor-planarchitecture

Modern Residential Concrete Floor Plan

modern · concrete · residential

Modern residential spaces showcasing concrete's durability and minimalist aesthetic for contemporary living.

Tags

modernresidentialconcretefloor-planarchitecture

About this design

An abstract representation of a modern residential floor plan featuring concrete walls and open spaces.

Style
modern
Materials
concrete
Subject
residential

Related modern designs

  • A modern living room with concrete walls, minimalist furniture, and large windows.Modern Living Room Concrete
  • A modern living room featuring wooden furniture, fabric accents, metal accents, and a textured clay bowl.Modern Living Room Interior
  • Modern interior design featuring glass walls and plants.Modern Interior with Glass Walls
  • A modern building featuring concrete exterior and large glass windows.Modern Concrete Architecture
  • Modern minimalist bedroom featuring a white bed with grey headboard, wooden flooring, and sheer white curtains.Modern Bedroom Minimalist White Curtains
  • Modern house with glass walls, concrete base, and wooden accents.Modern House Glass Concrete Wood
  • Interior design of a modern living room with wooden flooring, large windows, and a clear view of the outdoors.Modern Living Room Wooden Flooring
  • Modern living room with concrete floor, minimalist decor, and a green accent chair.Modern Apartment Living Room Concrete

Modern Residential Concrete Floor Plan

Industrial Retail Interior

Industrial Retail Interior

An abstract representation of a modern residential floor plan featuring concrete walls and open spaces.

Modern Residential Concrete Floor Plan

modern · concrete · residential

Modern residential spaces showcasing concrete's durability and minimalist aesthetic for contemporary living.

Tags

modernresidentialconcretefloor-planarchitecture

Modern Residential Concrete Floor Plan

modern · concrete · residential

Modern residential spaces showcasing concrete's durability and minimalist aesthetic for contemporary living.

Tags

modernresidentialconcretefloor-planarchitecture

About this design

An abstract representation of a modern residential floor plan featuring concrete walls and open spaces.

Style
modern
Materials
concrete
Subject
residential

Related modern designs

  • A modern living room with concrete walls, minimalist furniture, and large windows.Modern Living Room Concrete
  • A modern living room featuring wooden furniture, fabric accents, metal accents, and a textured clay bowl.Modern Living Room Interior
  • Modern interior design featuring glass walls and plants.Modern Interior with Glass Walls
  • A modern building featuring concrete exterior and large glass windows.Modern Concrete Architecture
  • Modern minimalist bedroom featuring a white bed with grey headboard, wooden flooring, and sheer white curtains.Modern Bedroom Minimalist White Curtains
  • Modern house with glass walls, concrete base, and wooden accents.Modern House Glass Concrete Wood
  • Interior design of a modern living room with wooden flooring, large windows, and a clear view of the outdoors.Modern Living Room Wooden Flooring
  • Modern living room with concrete floor, minimalist decor, and a green accent chair.Modern Apartment Living Room Concrete