FeelDesign LogoFeelDesign

Modern Residential Concrete Floor Plan

Contemporary Floor Plan Design
Contemporary Floor Plan Design

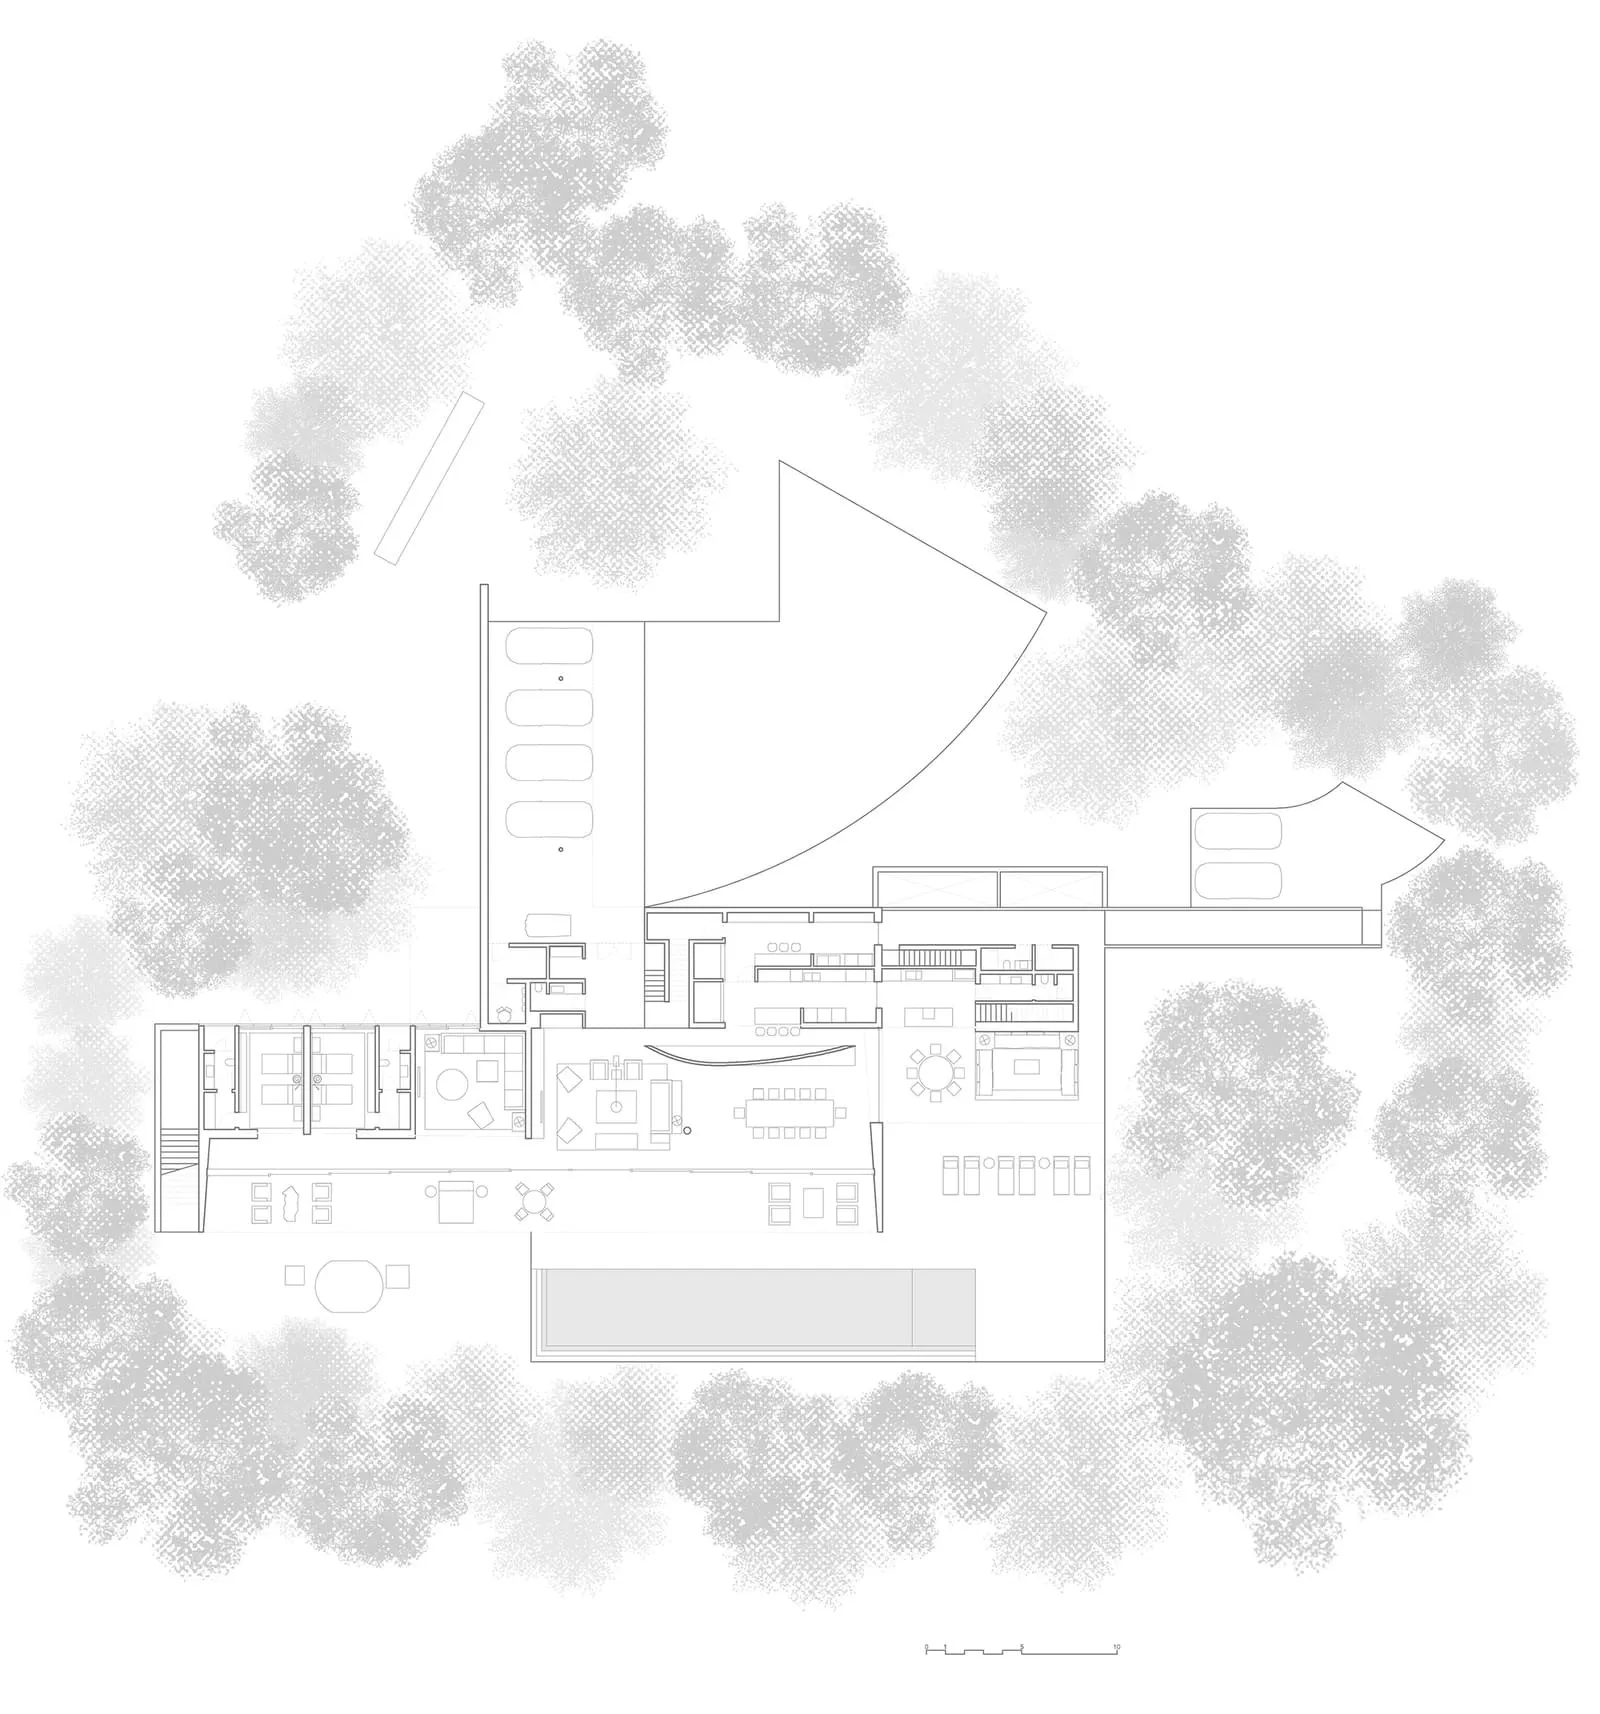
Concrete modern residential floor plan with open layout and large windows surrounded by trees.

Modern Residential Concrete Floor Plan

modern · concrete · residential

Modern Residential features Concrete for Open Layout.

Tags

modernresidentialconcreteopen-layouttrees

Modern Residential Concrete Floor Plan

modern · concrete · residential

Modern Residential features Concrete for Open Layout.

Tags

modernresidentialconcreteopen-layouttrees

About this design

Concrete modern residential floor plan with open layout and large windows surrounded by trees.

Style
modern
Materials
concrete
Subject
residential

Related modern designs

  • Contemporary space featuring wooden furniture and marble accents.Modern Interior Design with Wood and Marble
  • A modern living room featuring wooden furniture, marble accents, and glass elements.Modern Living Room with Wood, Marble & Glass
  • A modern bedroom featuring wooden beams on the ceiling and a skylight allowing natural light to enter the room.Modern Bedroom with Wooden Beams
  • Modern kitchen featuring matte wood finishesModern Kitchen with Matte Wood
  • A modern living room featuring a large sectional sofa, a black armchair, and a sleek fireplace.Modern Living Room in Neutral Tones
  • Modern residential pool with wooden deck and surrounding plantsModern Residential Pool with Wood Surrounding
  • Modern residential architecture featuring concrete and glass materials.Modern Residential Architecture Concrete & Glass
  • A modern hotel building with a brick exterior and illuminated signage.Modern Hotel Architecture with Brick Exterior

Modern Residential Concrete Floor Plan

Contemporary Floor Plan Design

Contemporary Floor Plan Design

Concrete modern residential floor plan with open layout and large windows surrounded by trees.

Modern Residential Concrete Floor Plan

modern · concrete · residential

Modern Residential features Concrete for Open Layout.

Tags

modernresidentialconcreteopen-layouttrees

Modern Residential Concrete Floor Plan

modern · concrete · residential

Modern Residential features Concrete for Open Layout.

Tags

modernresidentialconcreteopen-layouttrees

About this design

Concrete modern residential floor plan with open layout and large windows surrounded by trees.

Style
modern
Materials
concrete
Subject
residential

Related modern designs

  • Contemporary space featuring wooden furniture and marble accents.Modern Interior Design with Wood and Marble
  • A modern living room featuring wooden furniture, marble accents, and glass elements.Modern Living Room with Wood, Marble & Glass
  • A modern bedroom featuring wooden beams on the ceiling and a skylight allowing natural light to enter the room.Modern Bedroom with Wooden Beams
  • Modern kitchen featuring matte wood finishesModern Kitchen with Matte Wood
  • A modern living room featuring a large sectional sofa, a black armchair, and a sleek fireplace.Modern Living Room in Neutral Tones
  • Modern residential pool with wooden deck and surrounding plantsModern Residential Pool with Wood Surrounding
  • Modern residential architecture featuring concrete and glass materials.Modern Residential Architecture Concrete & Glass
  • A modern hotel building with a brick exterior and illuminated signage.Modern Hotel Architecture with Brick Exterior