FeelDesign LogoFeelDesign

Modern Residential Concrete Glass Floor Plan

Minimalist Exterior Collection
Minimalist Exterior Collection

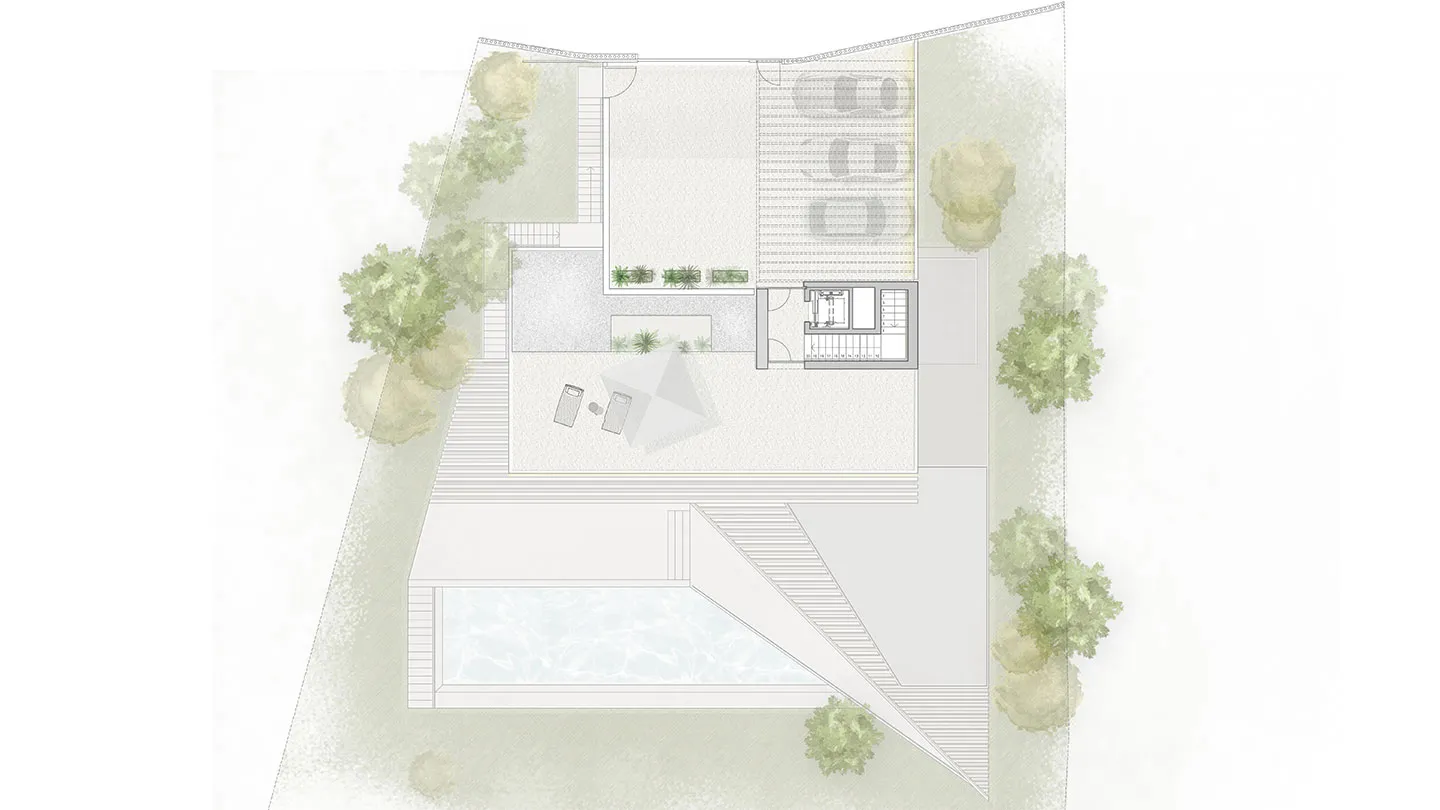
An overhead view of a modern residential floor plan featuring concrete and glass materials.

Modern Residential Concrete Glass Floor Plan

modern · concrete, glass · residential space

A sleek, modern residential floor plan showcasing innovative use of concrete and glass.

Tags

modernarchitectureconcreteglassresidential

Modern Residential Concrete Glass Floor Plan

modern · concrete, glass · residential space

A sleek, modern residential floor plan showcasing innovative use of concrete and glass.

Tags

modernarchitectureconcreteglassresidential

About this design

An overhead view of a modern residential floor plan featuring concrete and glass materials.

Style
modern
Materials
concrete, glass
Subject
residential space

Related modern designs

  • Modern living room with concrete ceiling and floor, featuring comfortable seating arrangements and large windows with a city Modern Living Room with Concrete
  • Modern design corridor featuring hardwood floors and modern lighting fixtures.Modern Corridor with Hardwood Floors
  • A modern residential kitchen with a marble countertop and island.Modern Residential Kitchen with Marble Material
  • A modern bedroom features a wooden desk with a clear plastic chair, a neatly made bed, and a shelf with decorative items.Modern Bedroom with Wood Desk
  • Modern building with concrete walls and glass windowsModern World Trade Center Concrete
  • A modern white concrete home with large glass windows and a minimalist design.Modern White Concrete Home
  • A modern house with a concrete exterior featuring clean lines and open spaces.Modern House Concrete Exterior
  • Modern interior featuring marble stairs with minimalist design elements.Modern Interior Marble Stairs

Modern Residential Concrete Glass Floor Plan

Minimalist Exterior Collection

Minimalist Exterior Collection

An overhead view of a modern residential floor plan featuring concrete and glass materials.

Modern Residential Concrete Glass Floor Plan

modern · concrete, glass · residential space

A sleek, modern residential floor plan showcasing innovative use of concrete and glass.

Tags

modernarchitectureconcreteglassresidential

Modern Residential Concrete Glass Floor Plan

modern · concrete, glass · residential space

A sleek, modern residential floor plan showcasing innovative use of concrete and glass.

Tags

modernarchitectureconcreteglassresidential

About this design

An overhead view of a modern residential floor plan featuring concrete and glass materials.

Style
modern
Materials
concrete, glass
Subject
residential space

Related modern designs

  • Modern living room with concrete ceiling and floor, featuring comfortable seating arrangements and large windows with a city Modern Living Room with Concrete
  • Modern design corridor featuring hardwood floors and modern lighting fixtures.Modern Corridor with Hardwood Floors
  • A modern residential kitchen with a marble countertop and island.Modern Residential Kitchen with Marble Material
  • A modern bedroom features a wooden desk with a clear plastic chair, a neatly made bed, and a shelf with decorative items.Modern Bedroom with Wood Desk
  • Modern building with concrete walls and glass windowsModern World Trade Center Concrete
  • A modern white concrete home with large glass windows and a minimalist design.Modern White Concrete Home
  • A modern house with a concrete exterior featuring clean lines and open spaces.Modern House Concrete Exterior
  • Modern interior featuring marble stairs with minimalist design elements.Modern Interior Marble Stairs