FeelDesign LogoFeelDesign

Modern Residential Concrete & Glass Render

Contemporary Floor Plan Project
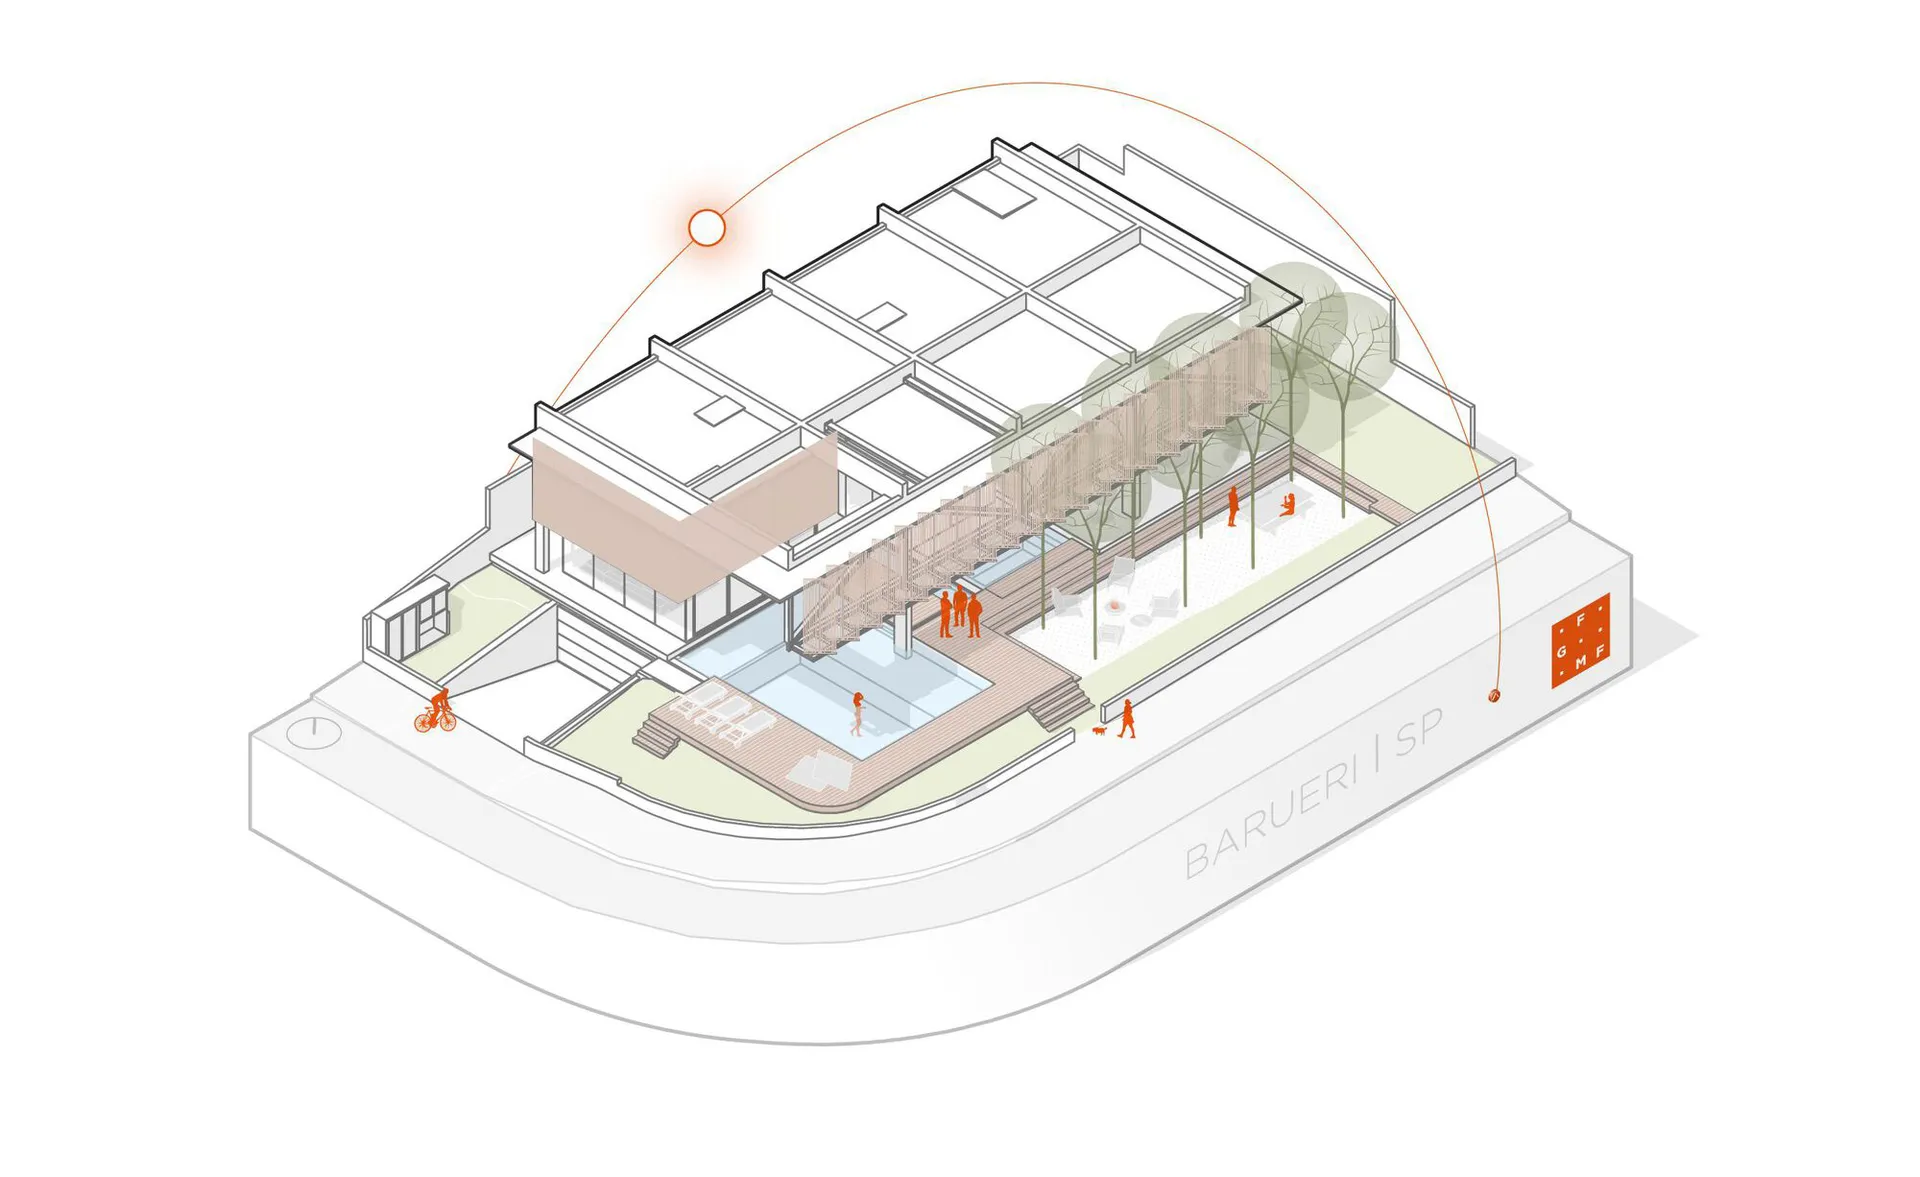
Contemporary Floor Plan Project

An architectural rendering of a modern residential building showcasing concrete and glass materials.

Modern Residential Concrete & Glass Render

architectural plans · concrete glass roof · residential design

A modern residential design featuring concrete and glass elements designed for aesthetic appeal and functionality.

Tags

renderingarchitectural-plansmodern-residentialconcrete-glassresidential-design

About this design

An architectural rendering of a modern residential building showcasing concrete and glass materials.

Style
architectural plans
Materials
concrete glass roof
Subject
residential design

Related architectural plans designs

  • Floor plan of a restaurant interior showing various dining rooms and functional zones.Restaurant Interior Layout Plan
  • A detailed black and white street layout plan showing a network of interconnected streets.City Street Plan
  • Industrial office space with exposed steel beams and structural elements.Industrial Office Steel Architecture
  • Floor plan of a modern interior design showing various rooms and layoutModern Interior Design Floor Plan